Diameter relationships
Seats and shoulders need the right datum, not just independent nominal sizes.

CNC TURNED PARTS · SHAFTS, SLEEVES & THREADED COMPONENTS
A shaft is more than its outer diameter. Send the drawing for a custom shaft, bushing, sleeve or threaded body, and show the seats, shoulders, bores and runout requirements that matter at assembly.
Custom turned metal components; not stock shafts or machine spares.
WHO WE ARE
KEC Tour reviews non-standard turned metal parts for OEM and engineering buyers. The quote considers the part’s drawing, material, quantity, critical diameters and any finishing or inspection needs.
See the company and quality workflow →WHY BUYERS WORK WITH US
Seats and shoulders need the right datum, not just independent nominal sizes.
The mating standard, engagement and runout can change the turning plan.
Agree gauges and dimensional evidence for the functional surfaces.
IS THIS THE RIGHT RFQ?
This page is for a turned component with a defined mating or functional requirement.
OUR SERVICES
The part shape determines the setup, tool access and checks; a thread, bore or shoulder may change the route.
Steps, shoulders, grooves and controlled outer diameters.
Inner diameters, wall relationships and stepped bores.
External or internal threads, cross-holes, flats and deburring by drawing.
Surface condition, runout and critical dimensions agreed for the order.
PART-TO-PROCESS MATCH
Four individual representative models show different shaft and sleeve relationships; they are not a compatible assembly set.
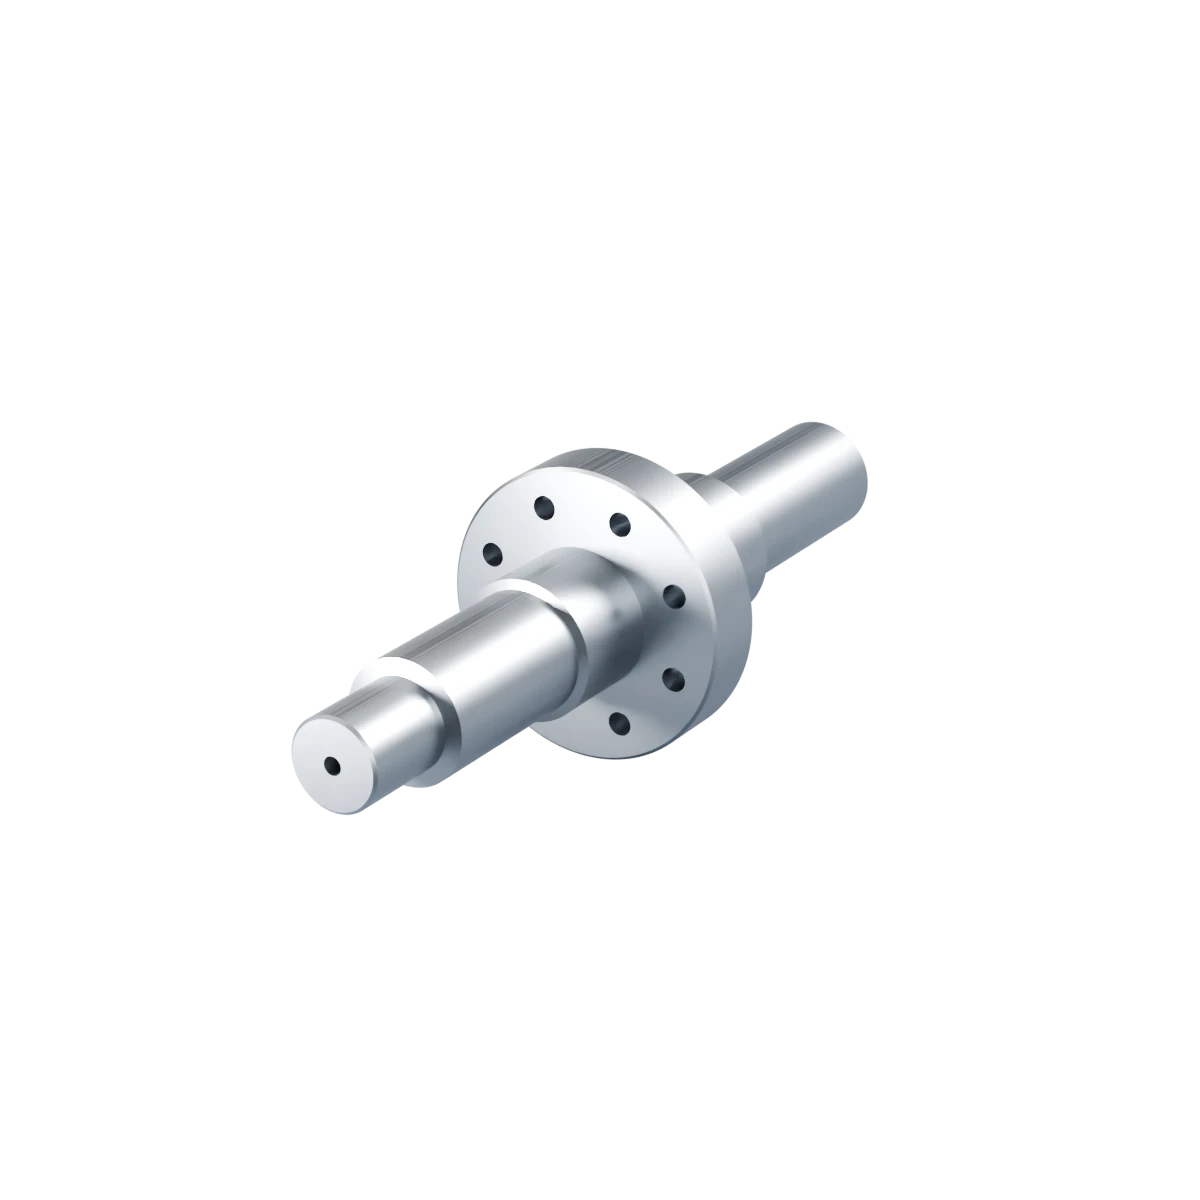
Select a part to load its interactive model.
INTERACTIVE 3D · REPRESENTATIVE GEOMETRY
Rotate the shaft, spindle, bushing or cylindrical housing to discuss datums, bores and shoulders. Your drawing defines the real dimensions.
Model geometry illustrates part families only. Threads, tolerances and performance come from your approved drawing.ENGINEERING SPECIFICATION
A short list of functional relationships is more useful than a single “precision” label.
| Decision | What to define | Why it matters |
|---|---|---|
| Reference axis | Datum, centerline and how the part is located in assembly | Sets the basis for runout and concentricity checks. |
| Seats and fits | Mating diameters, lengths, shoulders and required fits | Defines the functional contact and measurement method. |
| Bore and wall | Inner diameter, depth, wall thickness and reliefs | Affects tool access, stiffness and inspection. |
| Thread | Standard, size, pitch, class and engagement | Controls tooling and mating compatibility. |
| Material and finish | Grade, condition, heat treatment and surface requirement | Changes the route and final dimensions. |
| Quantity and evidence | Prototype/batch demand and critical reports or gauges | Aligns setup cost and acceptance with the program. |
Use this as a discussion guide. Final requirements come from the approved drawing, application standard and purchase documents.
RFQ FILE PACK
A complete pack reduces clarification rounds. You can still start with a sample or partial drawing.
2D drawing and STEP/STP model or a dimensioned sample.
Bearings, couplings, housings or threaded partners that define the fit.
Prototype and batch quantities with target date.
Critical fits, runout, finish, gauge and material records.
No finished drawing yet? Send the sample photo and the dimensions you know; identify what remains undecided.
Start an RFQ ↗INSIDE THE WORKSHOP
Original workshop footage shows the turning environment and part handling. The approved drawing and quotation define the actual method and acceptance.
ILLUSTRATIVE ASSEMBLY STUDY
This illustrative shaft/sleeve/washer/collar sequence makes the interface visible. It is not a fit check or proof that the separate viewer models mate.
APPLICATION & SOURCING DECISIONS
These part families have different inspection priorities even when they share a lathe.
Specify the bearing or coupling seats, shoulder location and runout datum.
Define thread standard, relief, mating engagement and finish after threading.
Define bore-to-OD relationship, wall, end squareness and insertion method.
SAMPLE TO BATCH
Agree which diameters, bores, threads and surfaces must be checked before a batch is released.
Confirm the reference axis and mating seats.
Review turning, boring, threading, secondary work and finish.
Measure the critical fits and record approved changes.
Use the released revision, gauges and agreed evidence.
INSPECTION & DOCUMENTATION
No blanket tolerance, fit or thread-performance promise applies. Define the feature, datum and test method in the RFQ.
Certificates are issued to Dongguan Xuxiang Precision Metal Products Co., Ltd. KEC Tour is the website brand, not the named certificate holder. Ask us to confirm the manufacturing entity, certified site, scope and applicability to your order.
Discuss inspection and documentation →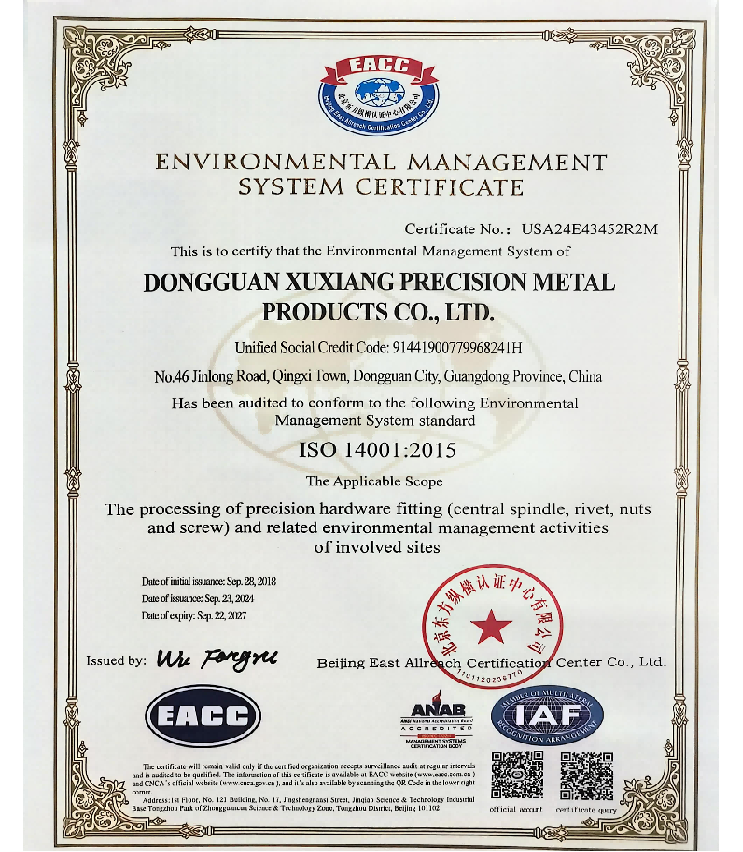 ISO 14001:2015Environmental management · View document ↗
 QC 080000:2017Hazardous substances process management · View document ↗
YOUR CONFIDENTIAL DRAWINGS
Tell us before you upload controlled drawings. We can discuss the confidentiality agreement and the permitted review scope first. Share only files your organization authorizes you to disclose.
BEFORE YOU SEND
A physical sample or dimensions can start the discussion; the final part definition and acceptance method must be agreed before production.
Identify the datum axis, measured feature and acceptance value on the drawing.
Yes, after sample approval and review of volume, fixturing, finish and inspection requirements.
Yes. Contact KEC Tour before uploading restricted files.
Include the mating context, material, prototype or batch quantity and the cylindrical features that matter most.
Send your turned-part drawing ↗