
Porosity, shrinkage, or flash appears after machining.
Alloy, wall thickness, draft, gating assumptions, parting line, and critical sealing surfaces need an early review.
For product, tooling, and sourcing teams
Send a drawing, 3D model, casting blank, sample, or photo for a focused review of alloy, wall thickness, draft, parting line, porosity risk, machining datums, threads, finish, quantity, and inspection requirements.
Confidential project? Request NDA handling before sharing sensitive drawings. The initial review is technical guidance, not an automatic quote.
Where casting RFQs drift
The highest-cost surprises often appear between the blank and the finished component: hidden porosity, unstable datums, flash, coating variation, or packing damage.
Alloy, wall thickness, draft, gating assumptions, parting line, and critical sealing surfaces need an early review.
Machining stock, workholding, datum strategy, and inspection points must be defined before the first article.
Appearance, masking, corrosion expectations, acceptance samples, and protected packing travel with the order.
The die-casting review route
KEC Tour turns your geometry into a practical conversation about casting, post-machining, inspection, finishing, marking, and repeat supply.
Confirm alloy, wall thickness, draft, radii, split line, overflows, critical surfaces, and cosmetic zones.
Discuss tooling, casting blank status, machining stock, datum strategy, workholding, holes, bores, and threads.
Agree critical dimensions, porosity checks, surface expectations, finish, marking, documentation, and packing.
Carry the approved alloy, process, finish, and inspection package into the next production batch.
Factory proof for casting buyers
The cinematic intro establishes factory scale. Supporting HD edits show machining, inspection, and finished-part handling as capability context; the final casting route remains drawing-specific.
Die-cast and finished families
Visuals are representative references; send the actual geometry so the casting and finishing route follows your design.
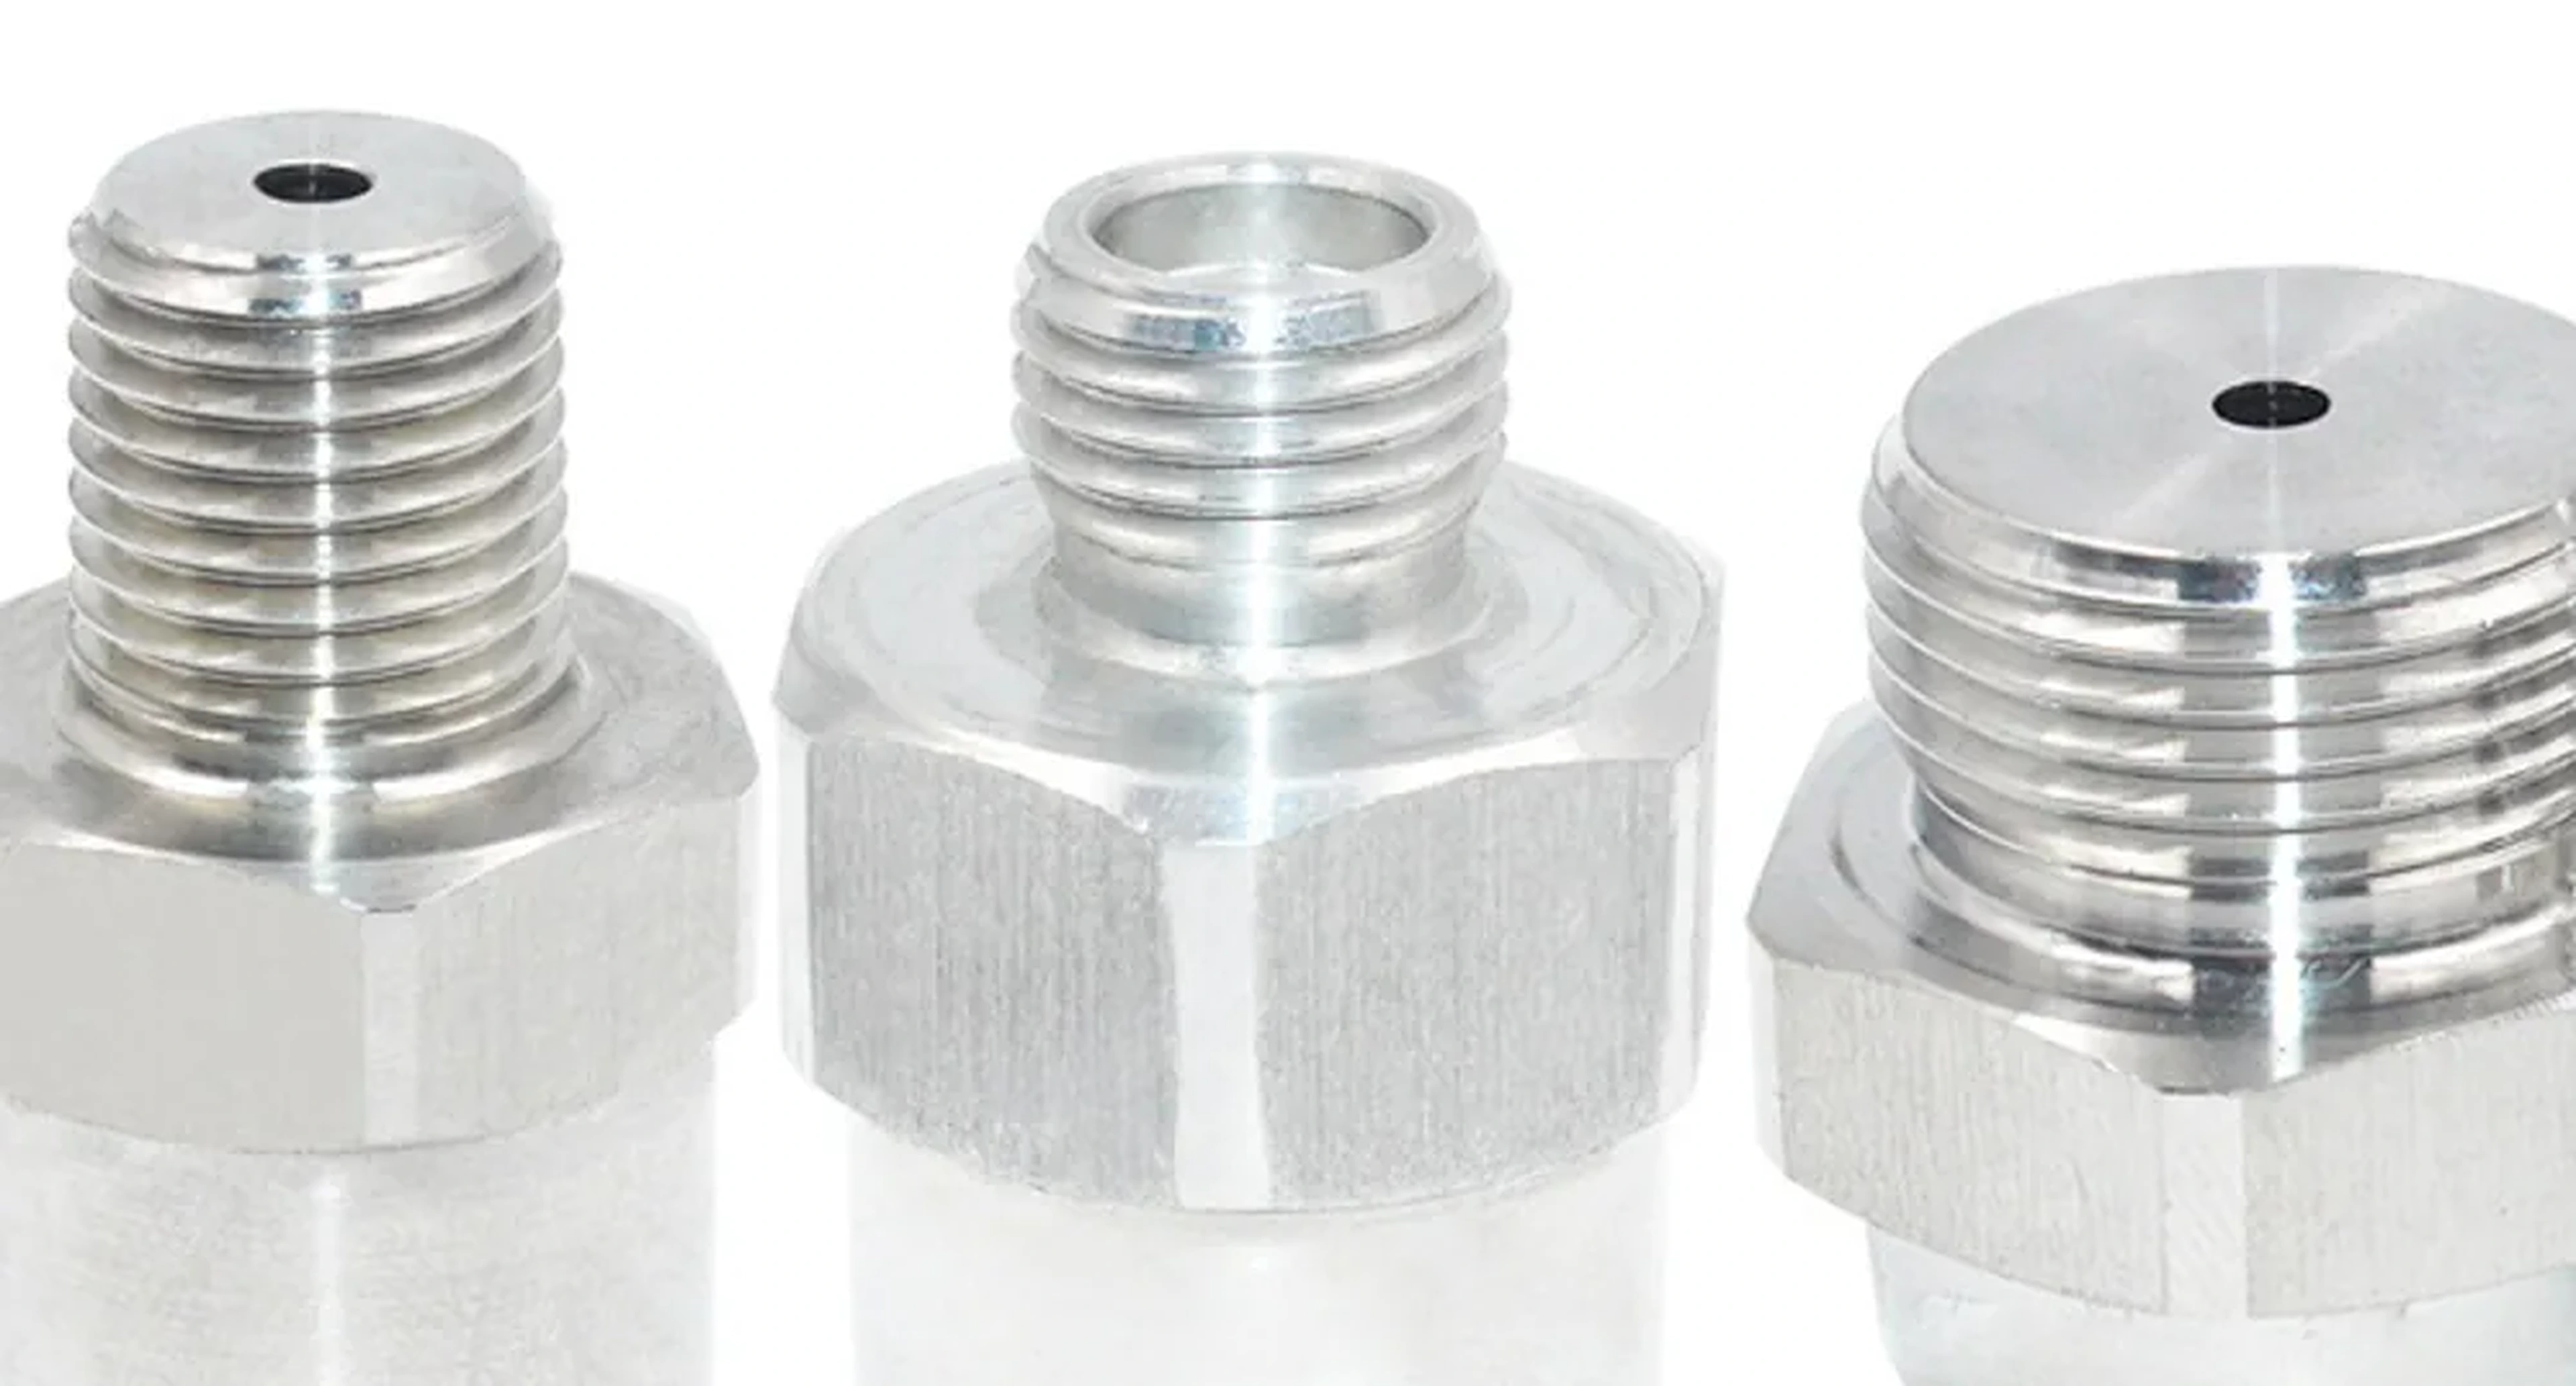
Wall thickness, ribs, draft, sealing faces, machining stock, and cosmetic zones.
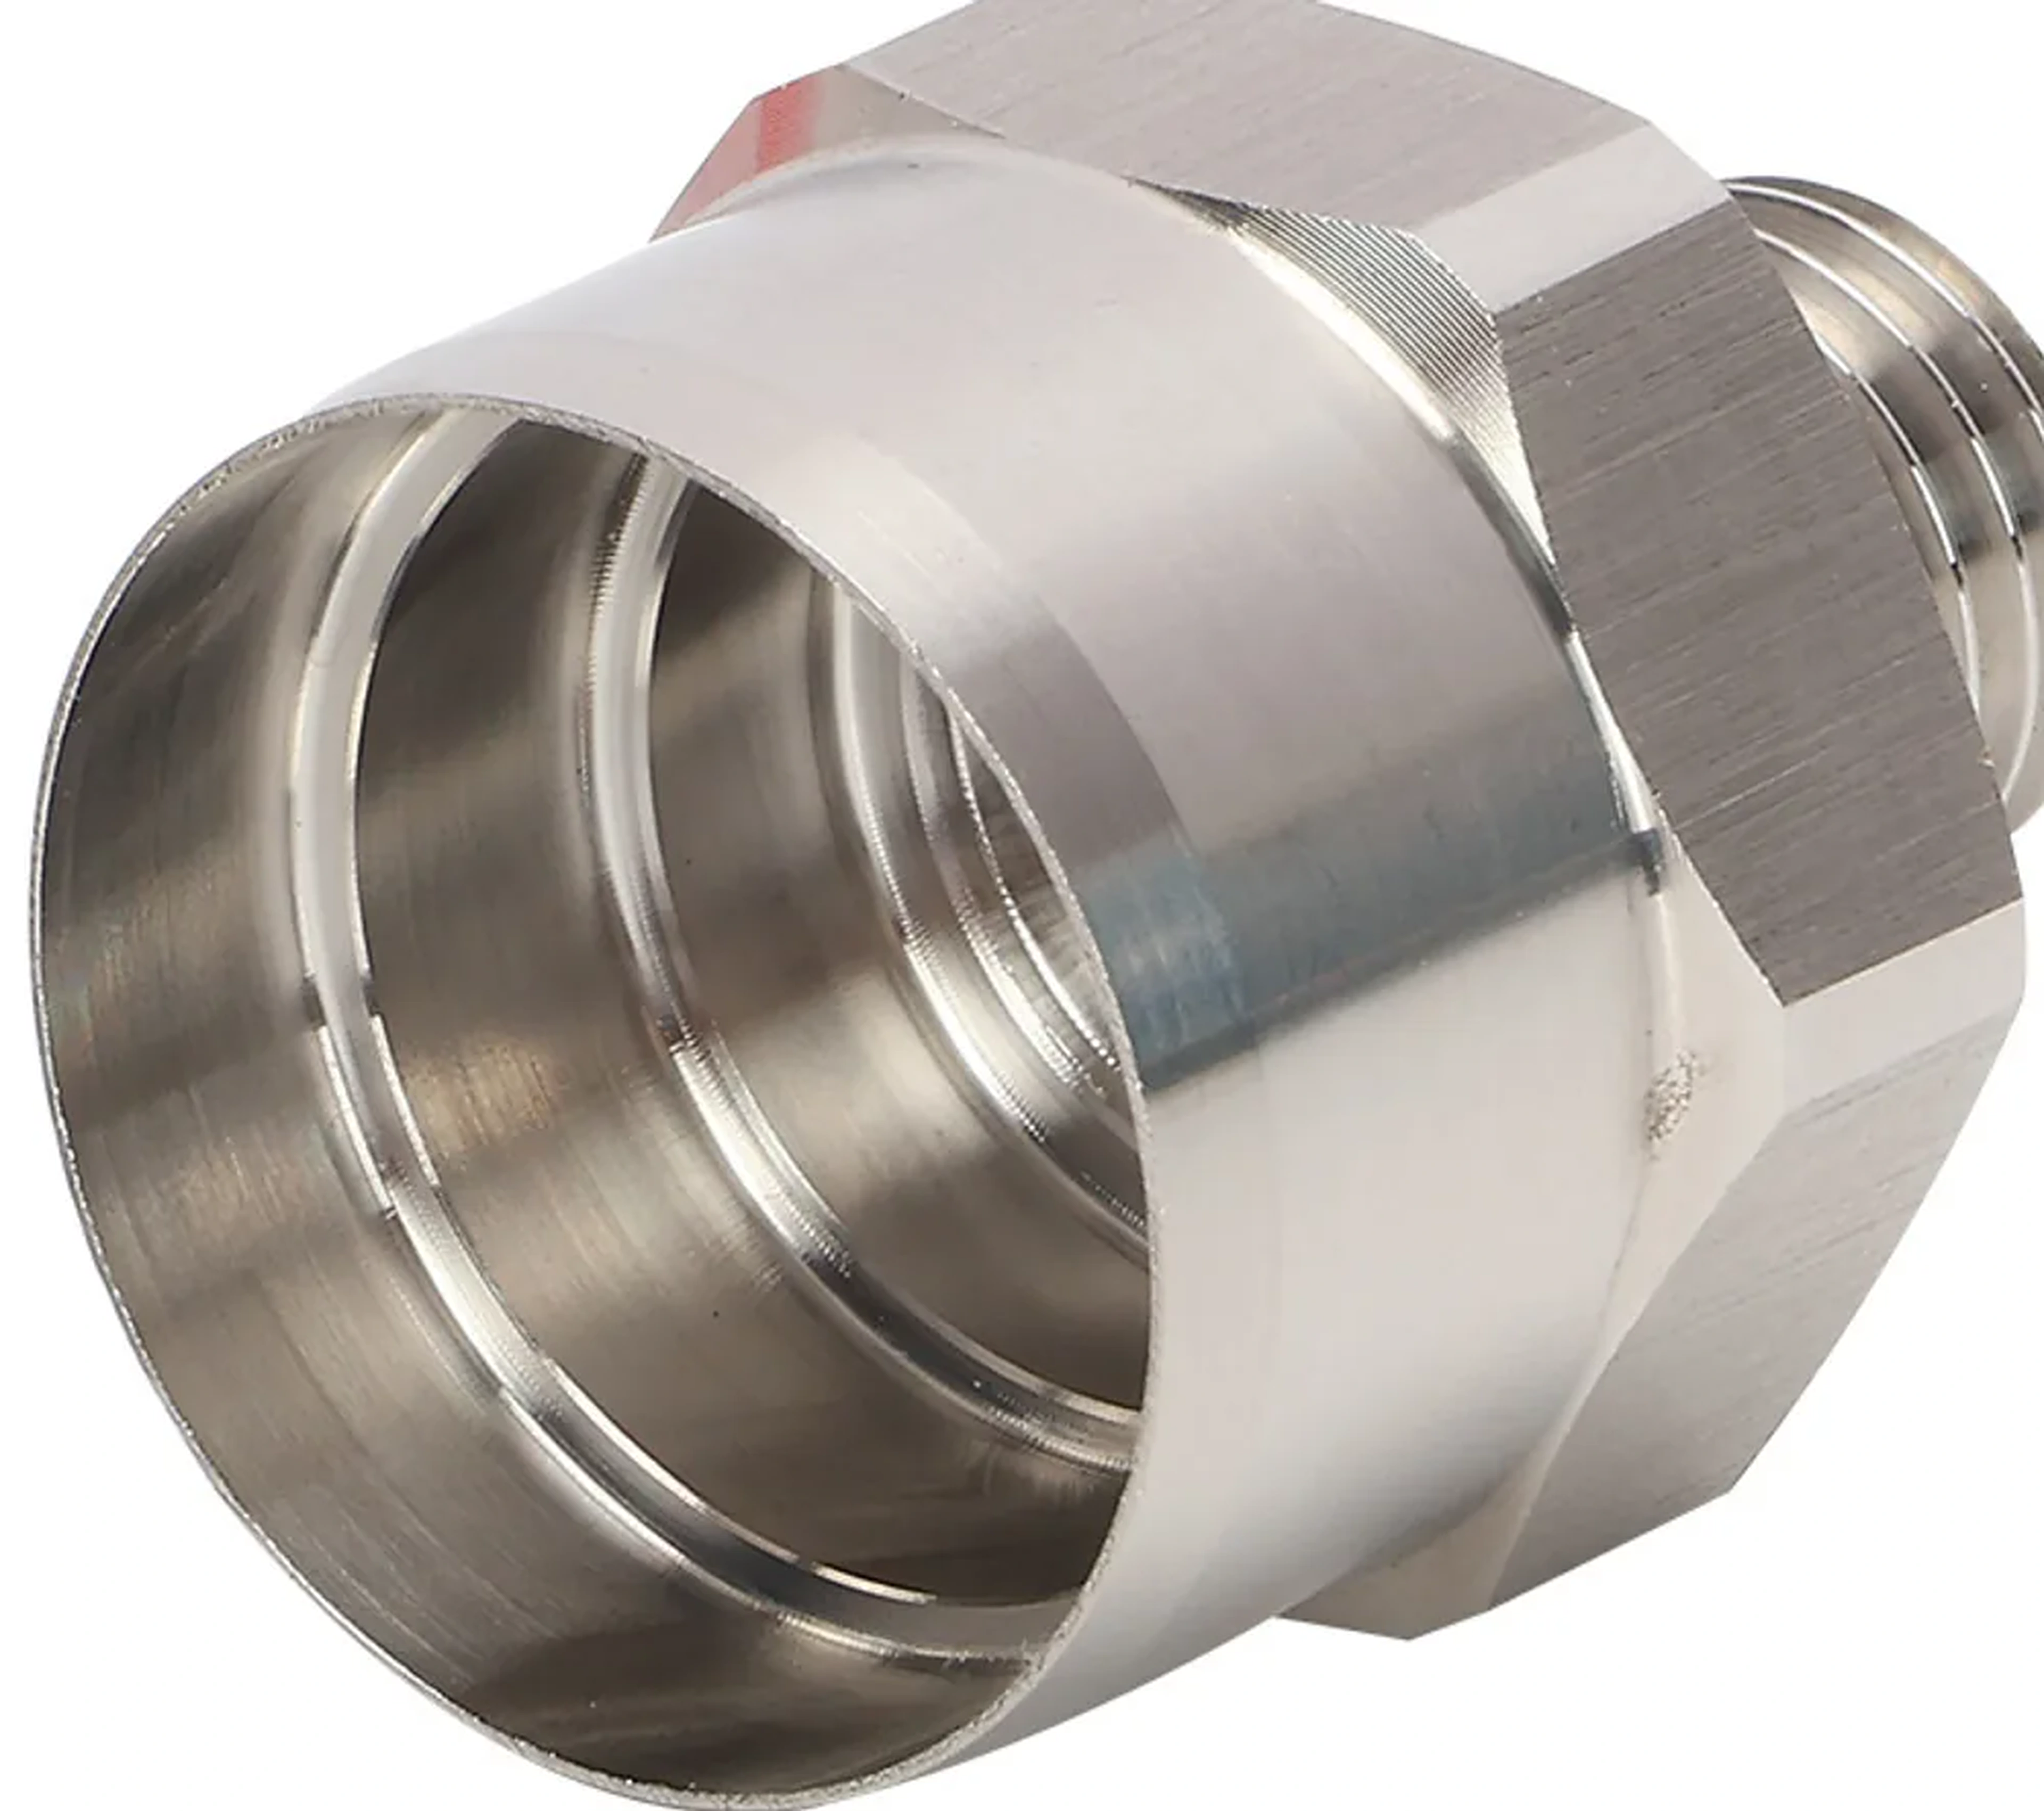
Parting line, draft, threads, inserts, deburr, polish, plate, or paint requirements.
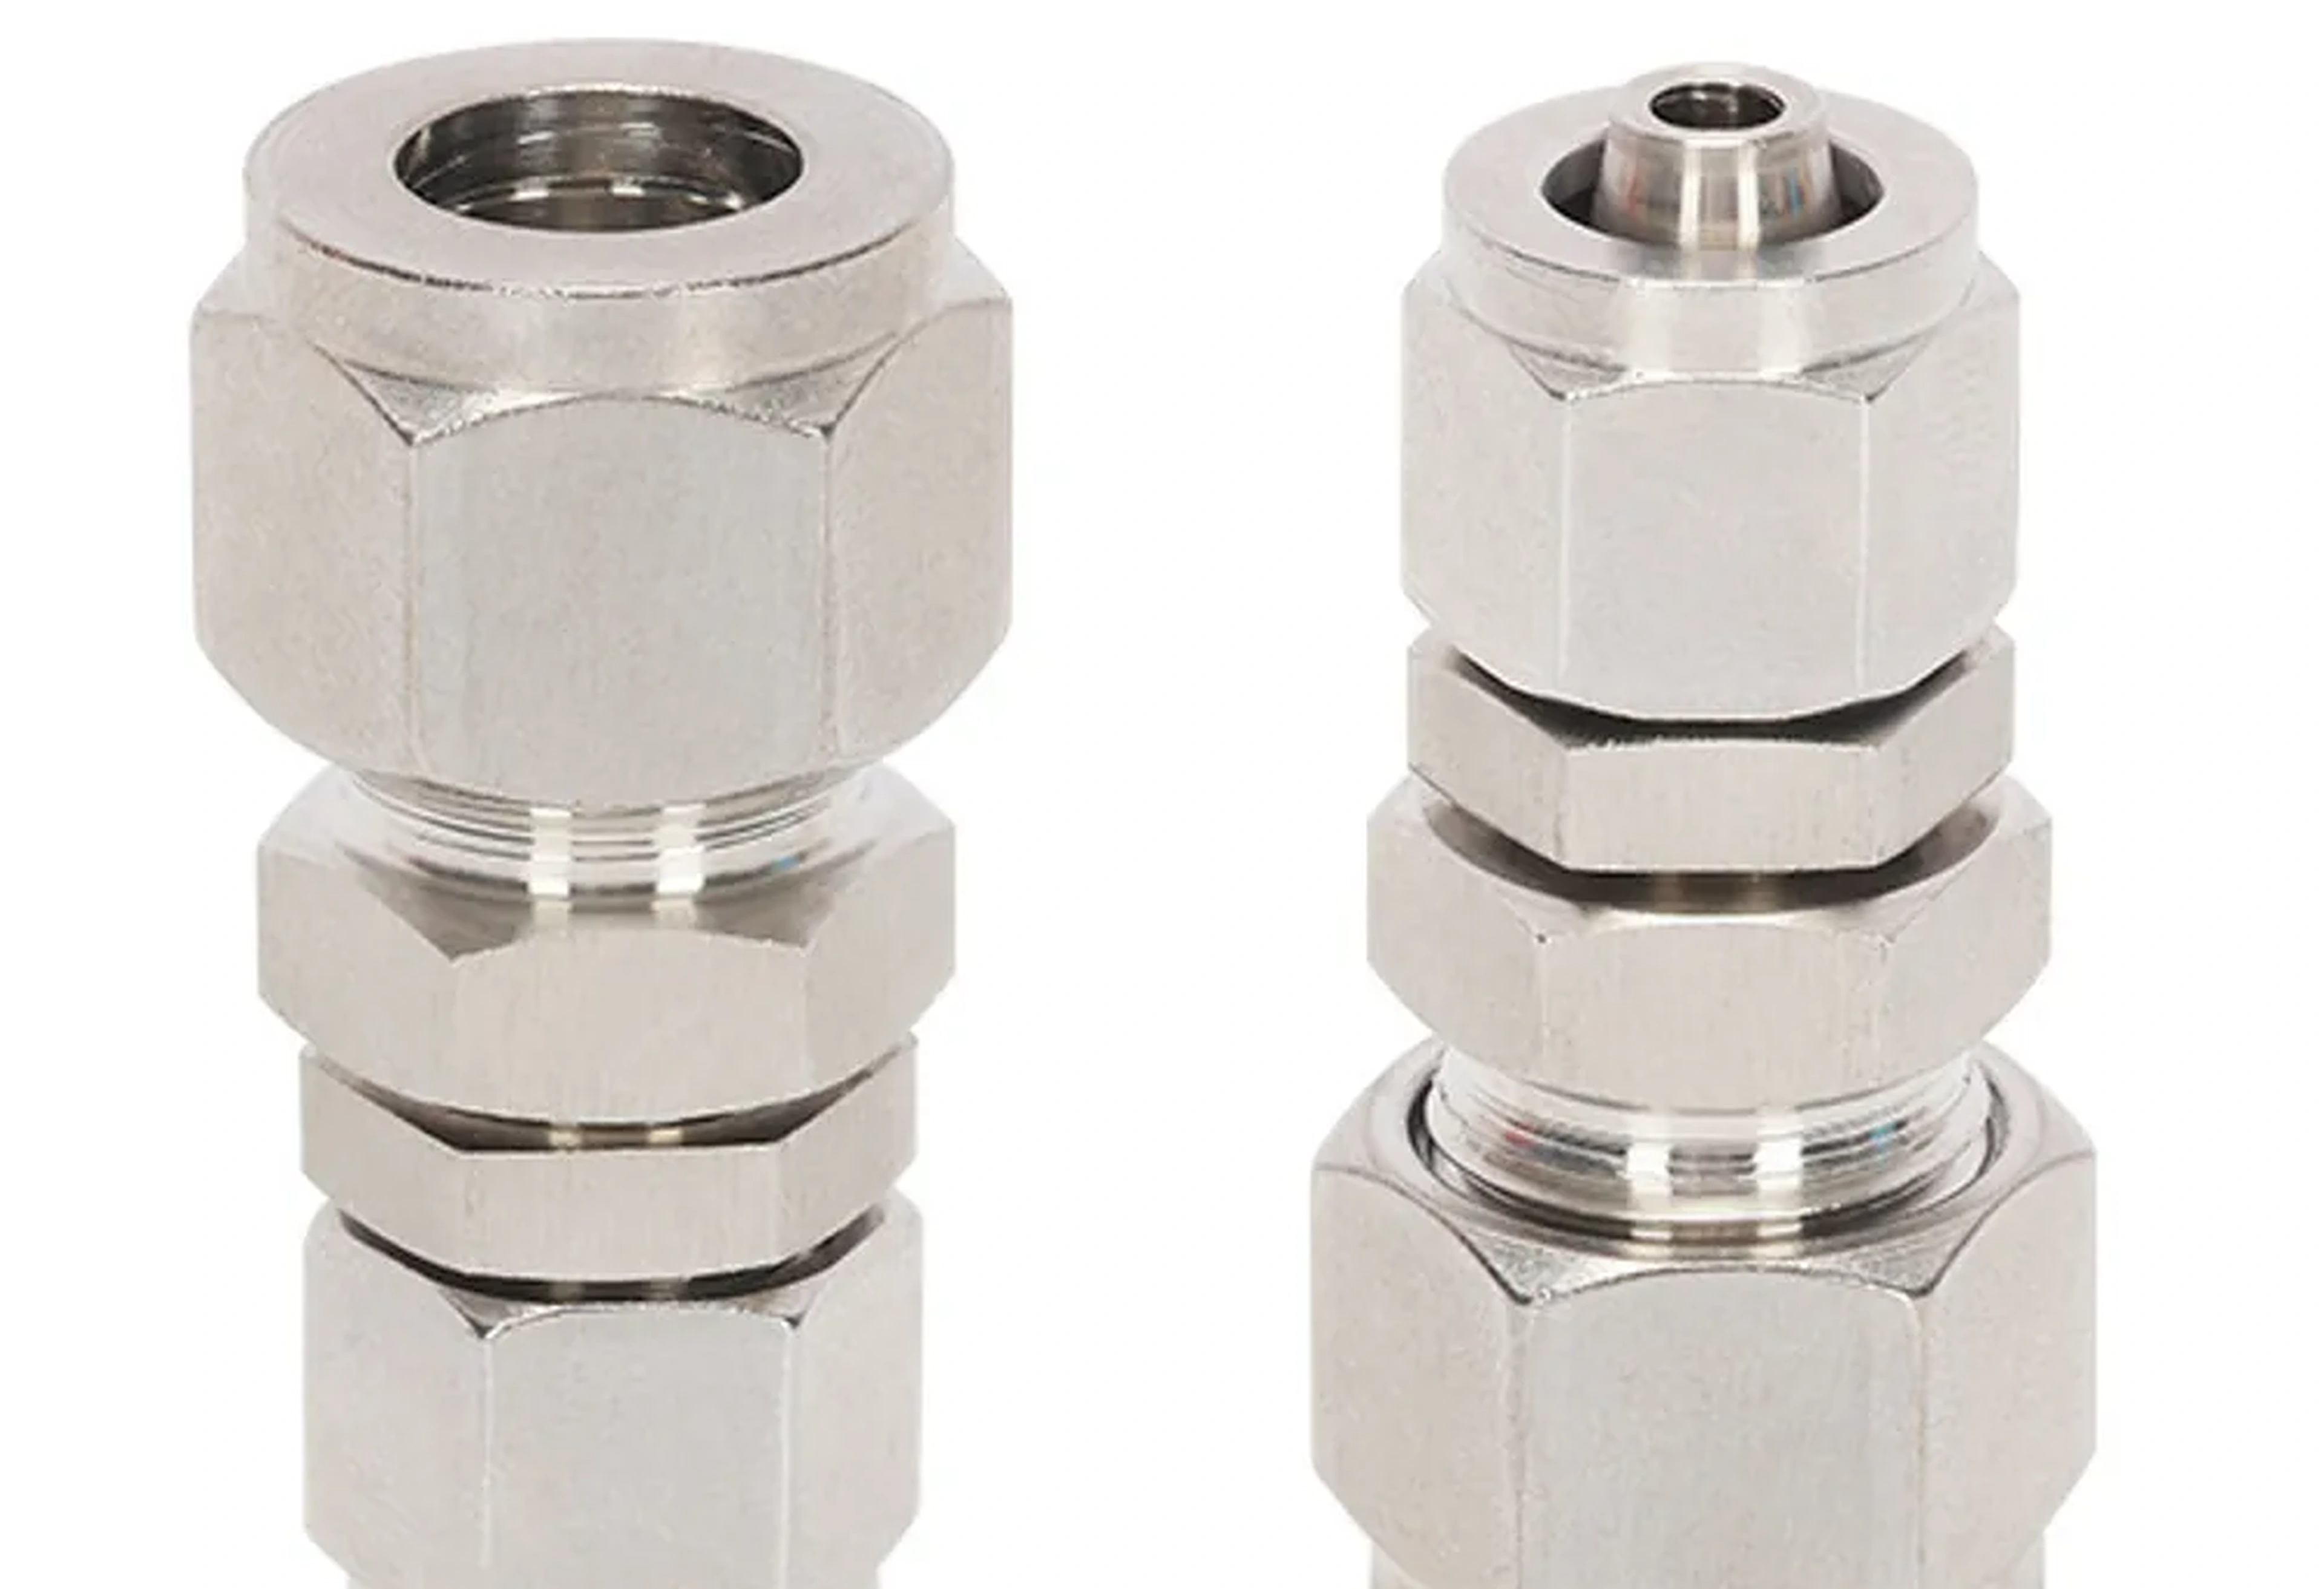
Machining datums, hole position, threads, critical faces, inspection, and repeatability.
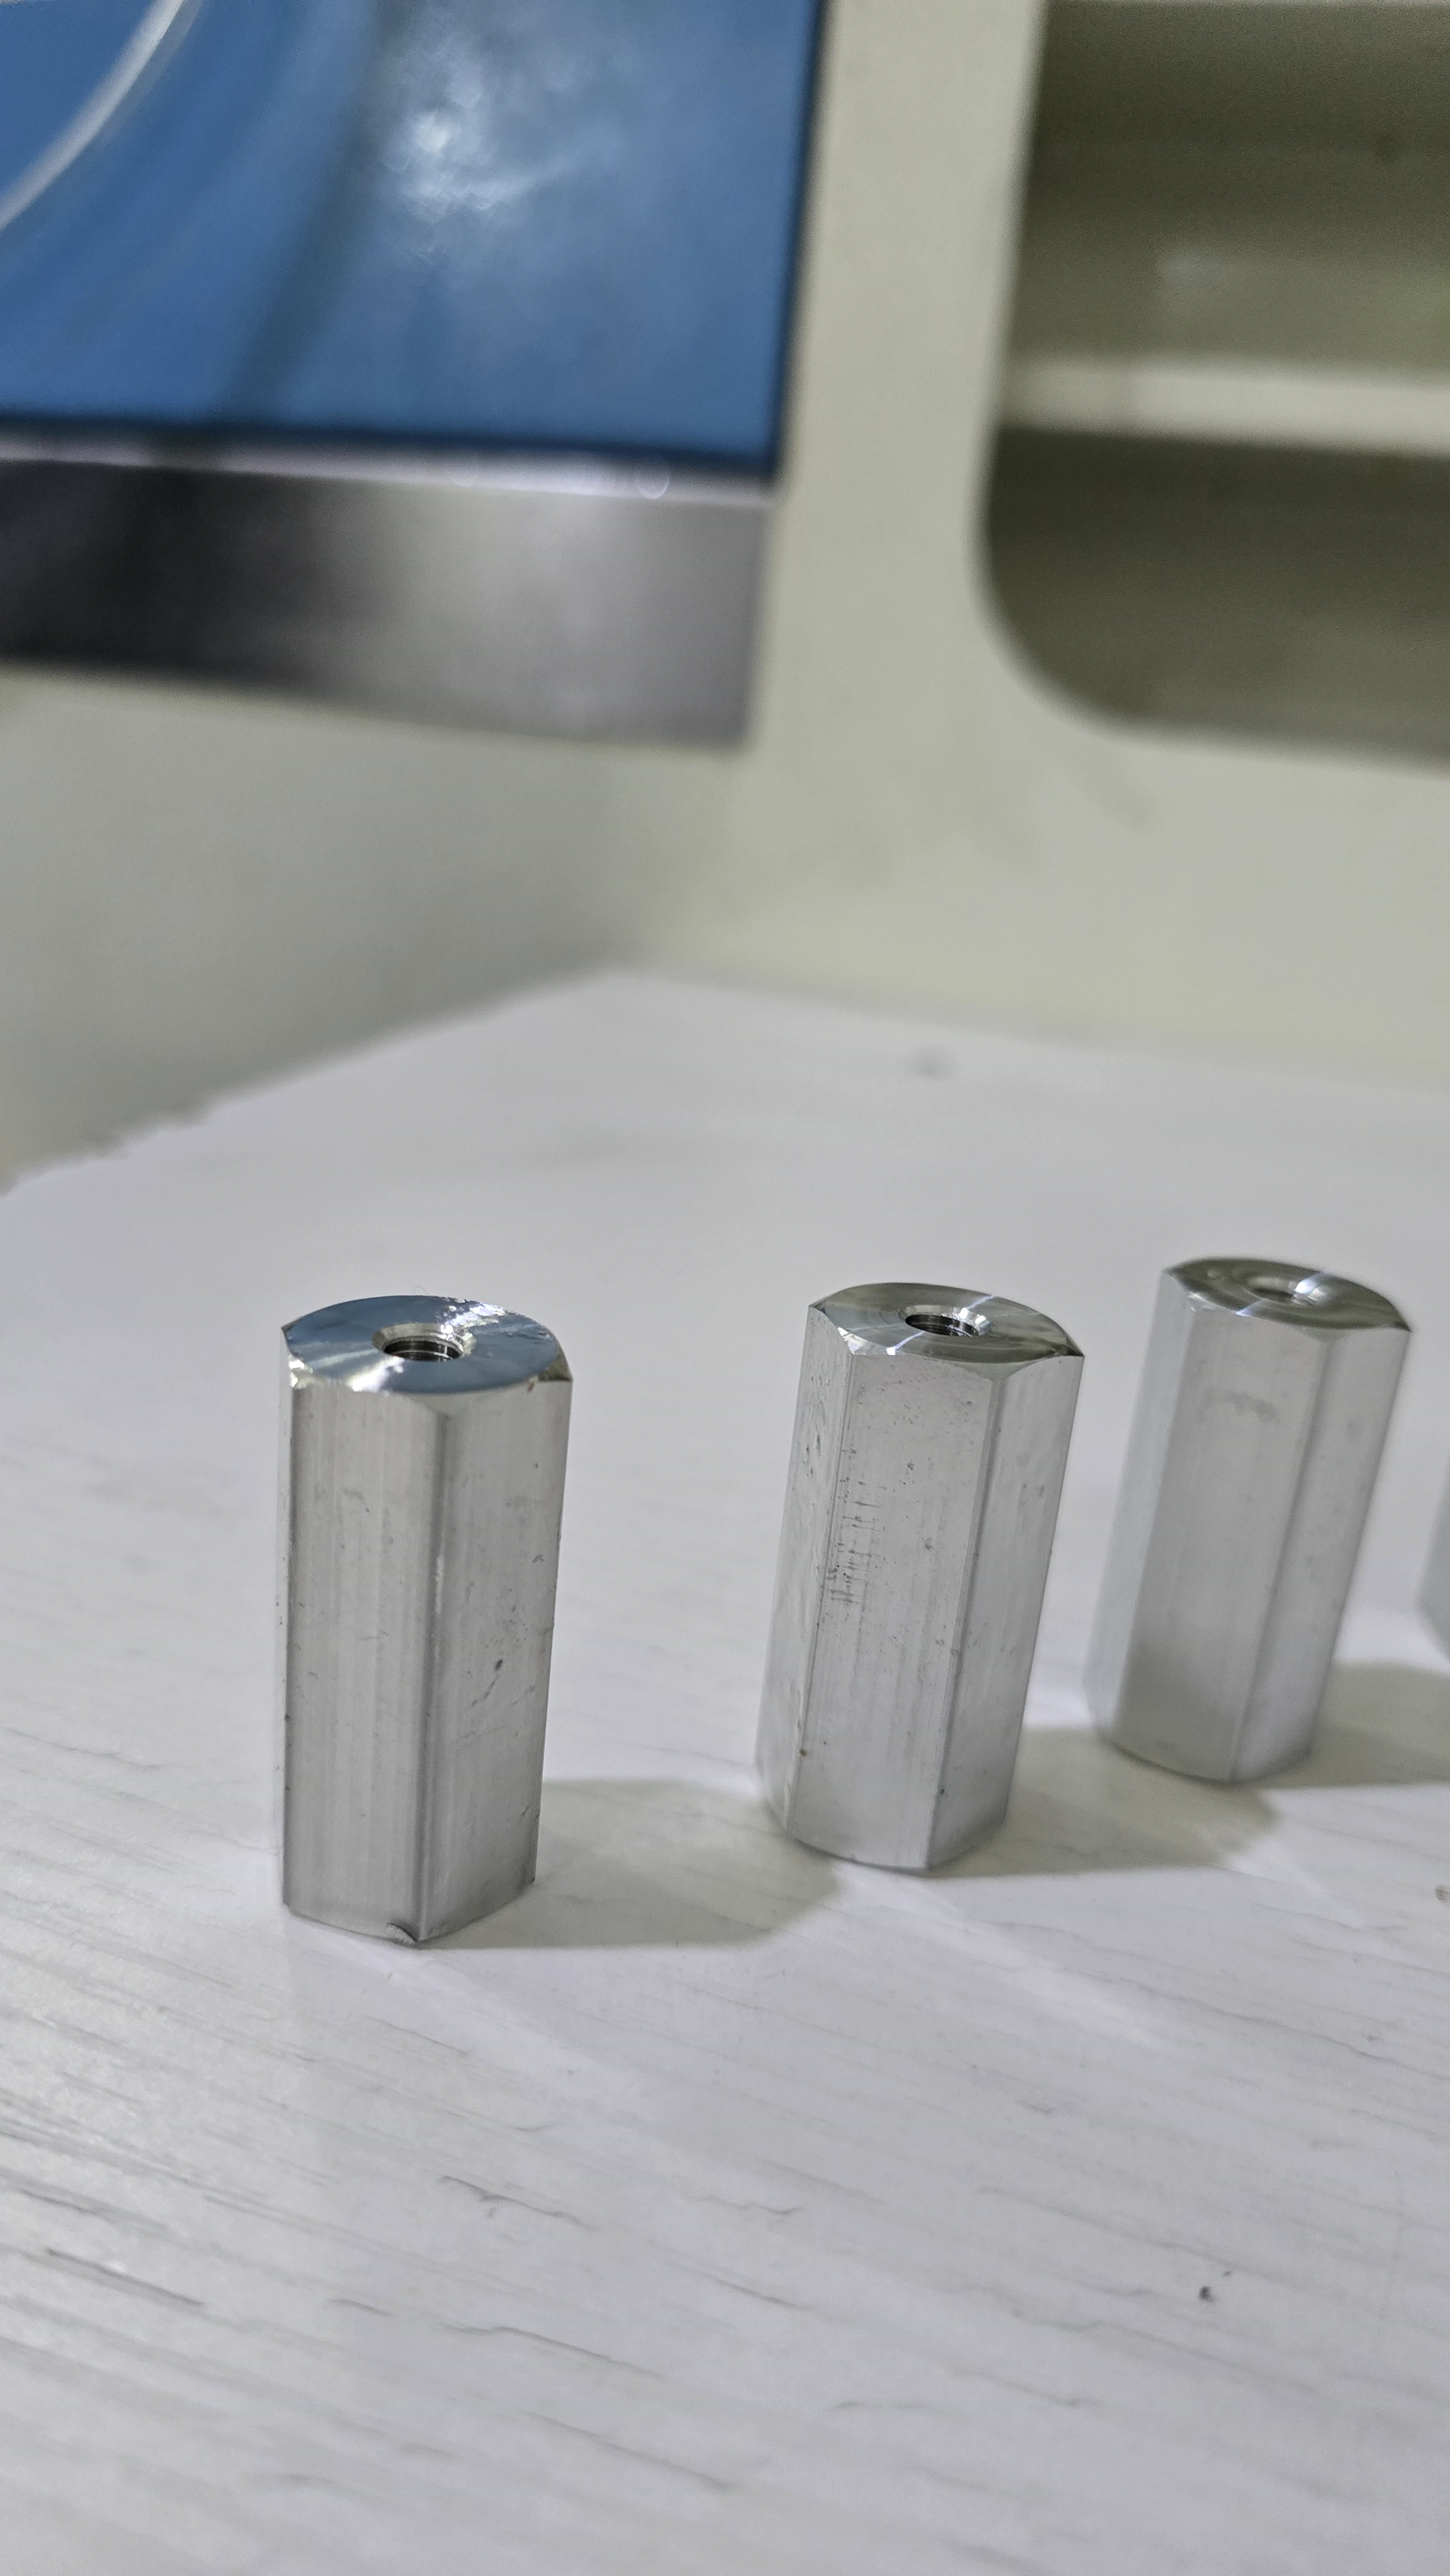
Define the approved appearance, masking, corrosion expectation, marking, and protection.
Evidence matched to the drawing
The right package may include critical-dimension inspection, material documentation, porosity or visual checks, finish confirmation, marking, packing, and an NDA before sensitive files are shared.
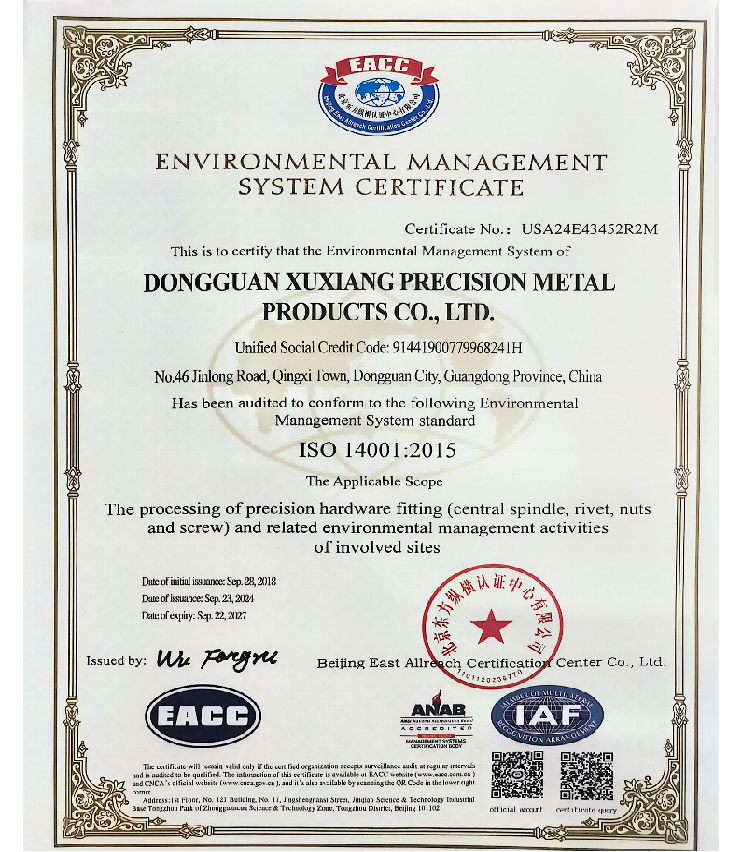
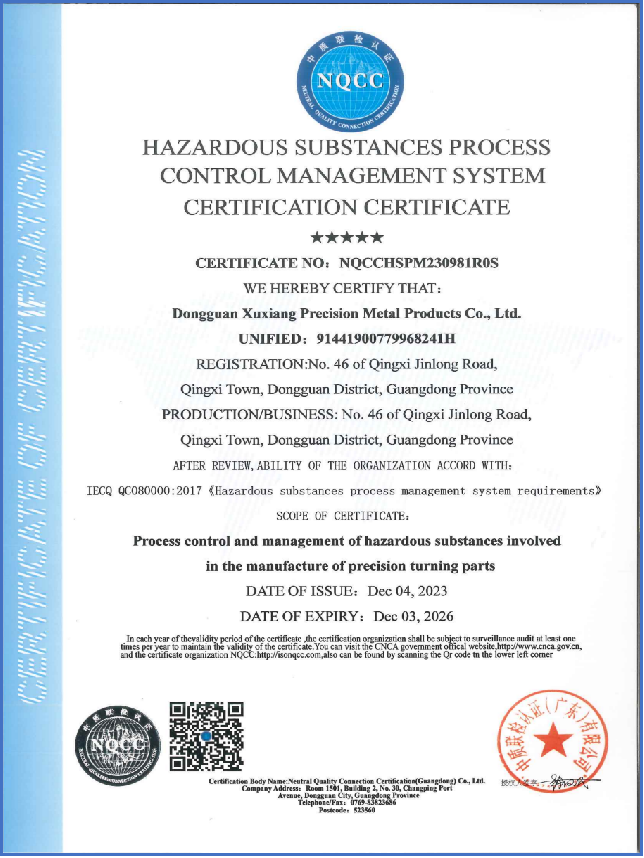
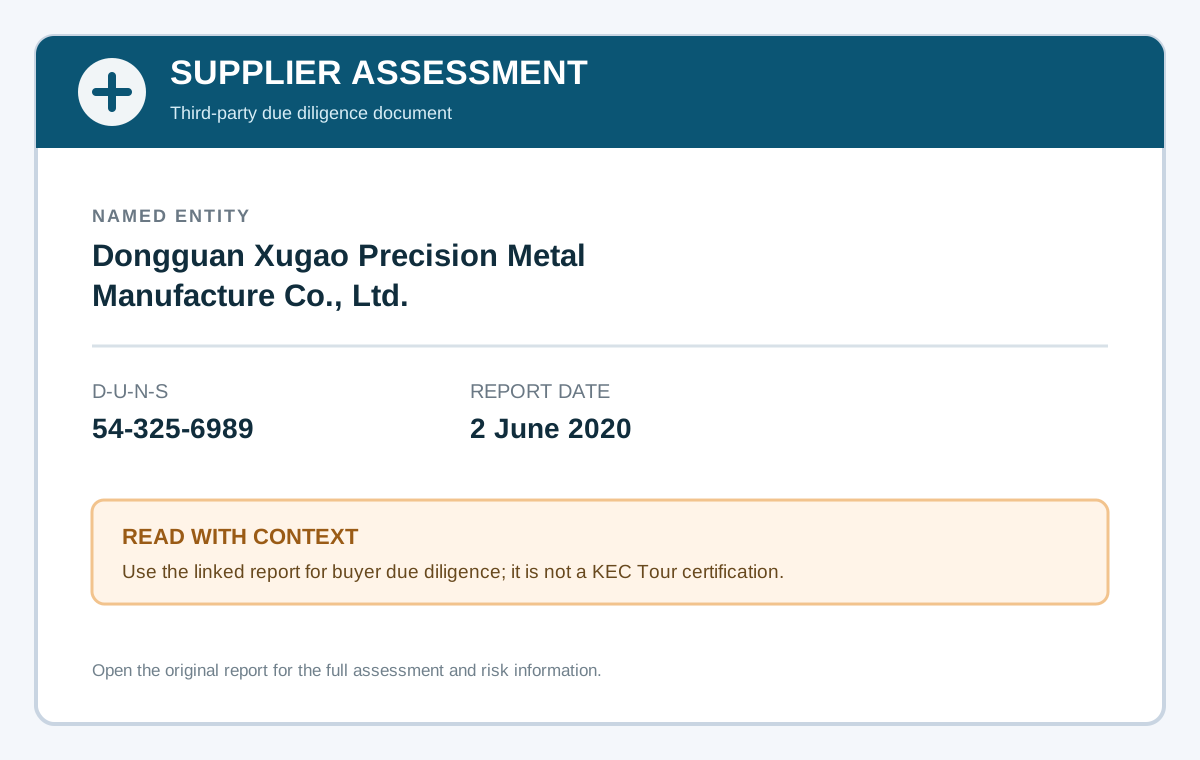
Supplier-assessment documents
Documents are shown for buyer due diligence and remain tied to their named manufacturing entities. Confirm corporate relationship, production site, and project applicability with KEC Tour before relying on them.
Start with the casting geometry
Share the application, alloy, drawing or model, wall thickness, draft, machining requirements, finish, quantity, and inspection expectations you already know.
Die-casting RFQ FAQ
The most useful starting package includes a drawing or model, alloy, wall thickness, draft, machining datums, finish, quantity, and the dimensions that matter to the assembly.
Send photos, measurements, an existing blank, or the files you have. The review can identify what must be defined before a repeatable casting and finishing route is proposed.
Common aluminum and zinc die-casting alloys, plus project-defined machining and finishes, can be discussed. Corrosion, appearance, masking, and acceptance criteria are confirmed per project.
Share critical sealing faces, bores, threads, wall sections, and datum strategy. These requirements are reviewed with the blank and first-article inspection plan.
Share whether tooling already exists, the prototype quantity, expected follow-on volume, and target timing so the route is planned for both the first article and production.
Yes. Ask for NDA handling before sharing sensitive drawings or project details. Do not submit controlled or restricted technical data through this general form.