
The cut looks right, but the formed part misses the mating hole or datum.
Material thickness, bend radius, K-factor, grain direction, and the real assembly datum must be discussed together.
For equipment, enclosure, and automation buyers
Send a DXF, 2D drawing, 3D model, sample, or photo for a focused review of material, thickness, cut features, bend sequence, hole position, threads, welds, finish, quantity, and inspection requirements.
Confidential project? Request NDA handling before sharing sensitive drawings. The initial review is technical guidance, not an automatic quote.
Where fabrication RFQs drift
Sheet-metal problems often appear after cutting or forming: a bend allowance changes the hole position, a sharp edge remains, a thread deforms, or a finish changes the fit.
Material thickness, bend radius, K-factor, grain direction, and the real assembly datum must be discussed together.
Deburr, bend sequence, corner relief, weld access, threads, and surface finish affect how the finished part behaves.
Inspection points, approved sample, material, finish, marking, and packing requirements need to travel with the order.
The fabrication review route
KEC Tour turns your flat pattern, model, sample, or photo into a practical conversation about cutting, forming, joining, finishing, inspection, and repeat supply.
Confirm material, thickness, flat pattern, datums, cut features, hole positions, bend angles, and tolerances.
Review laser cutting, stamping, bending, tapping, welding, workholding, deburring, finish, and marking.
Agree critical dimensions, formed geometry, surface expectations, documentation, and packing before approval.
Carry the approved requirements into the next batch conversation instead of restarting assumptions.
Factory proof for fabrication buyers
The cinematic intro establishes factory scale. The supporting HD edits show machining, inspection, and finished-part handling as capability context; they do not represent every sheet-metal route.
Sheet-metal and stamping families
The visuals are representative product references; send the actual drawing or flat pattern so the route follows your geometry.
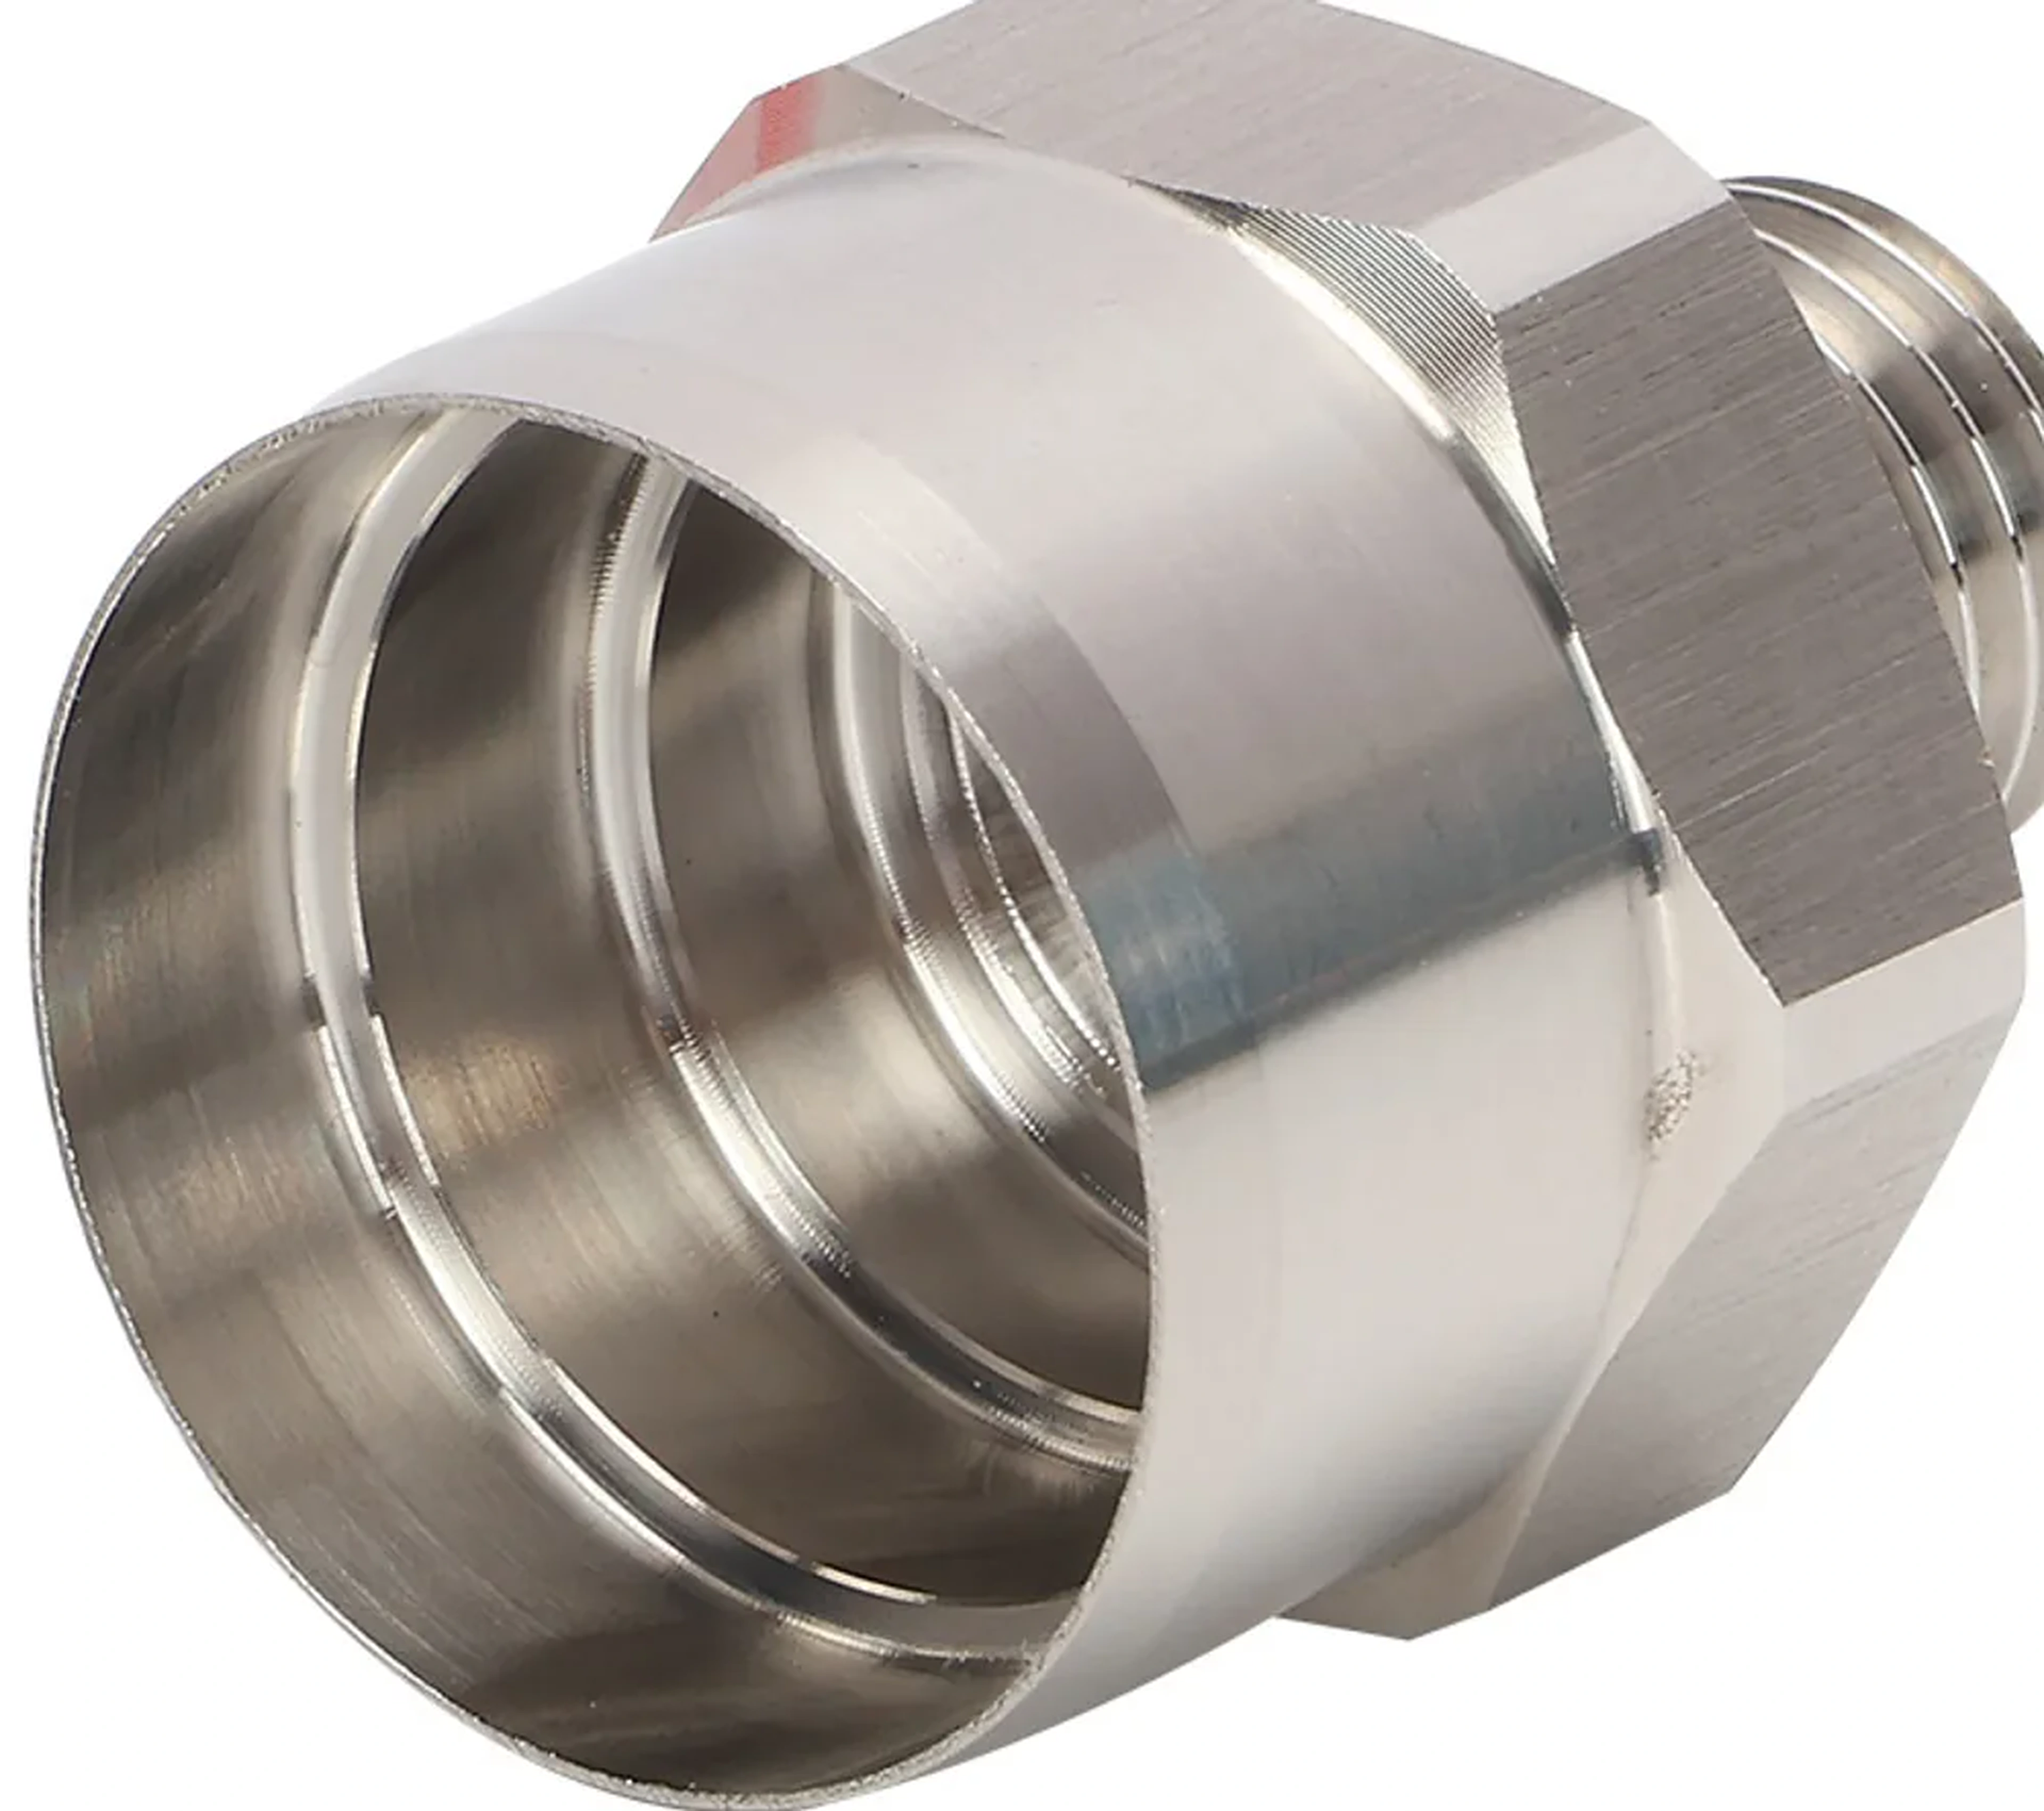
Hole position, bend angle, corner relief, threads, weld access, and finish requirements.
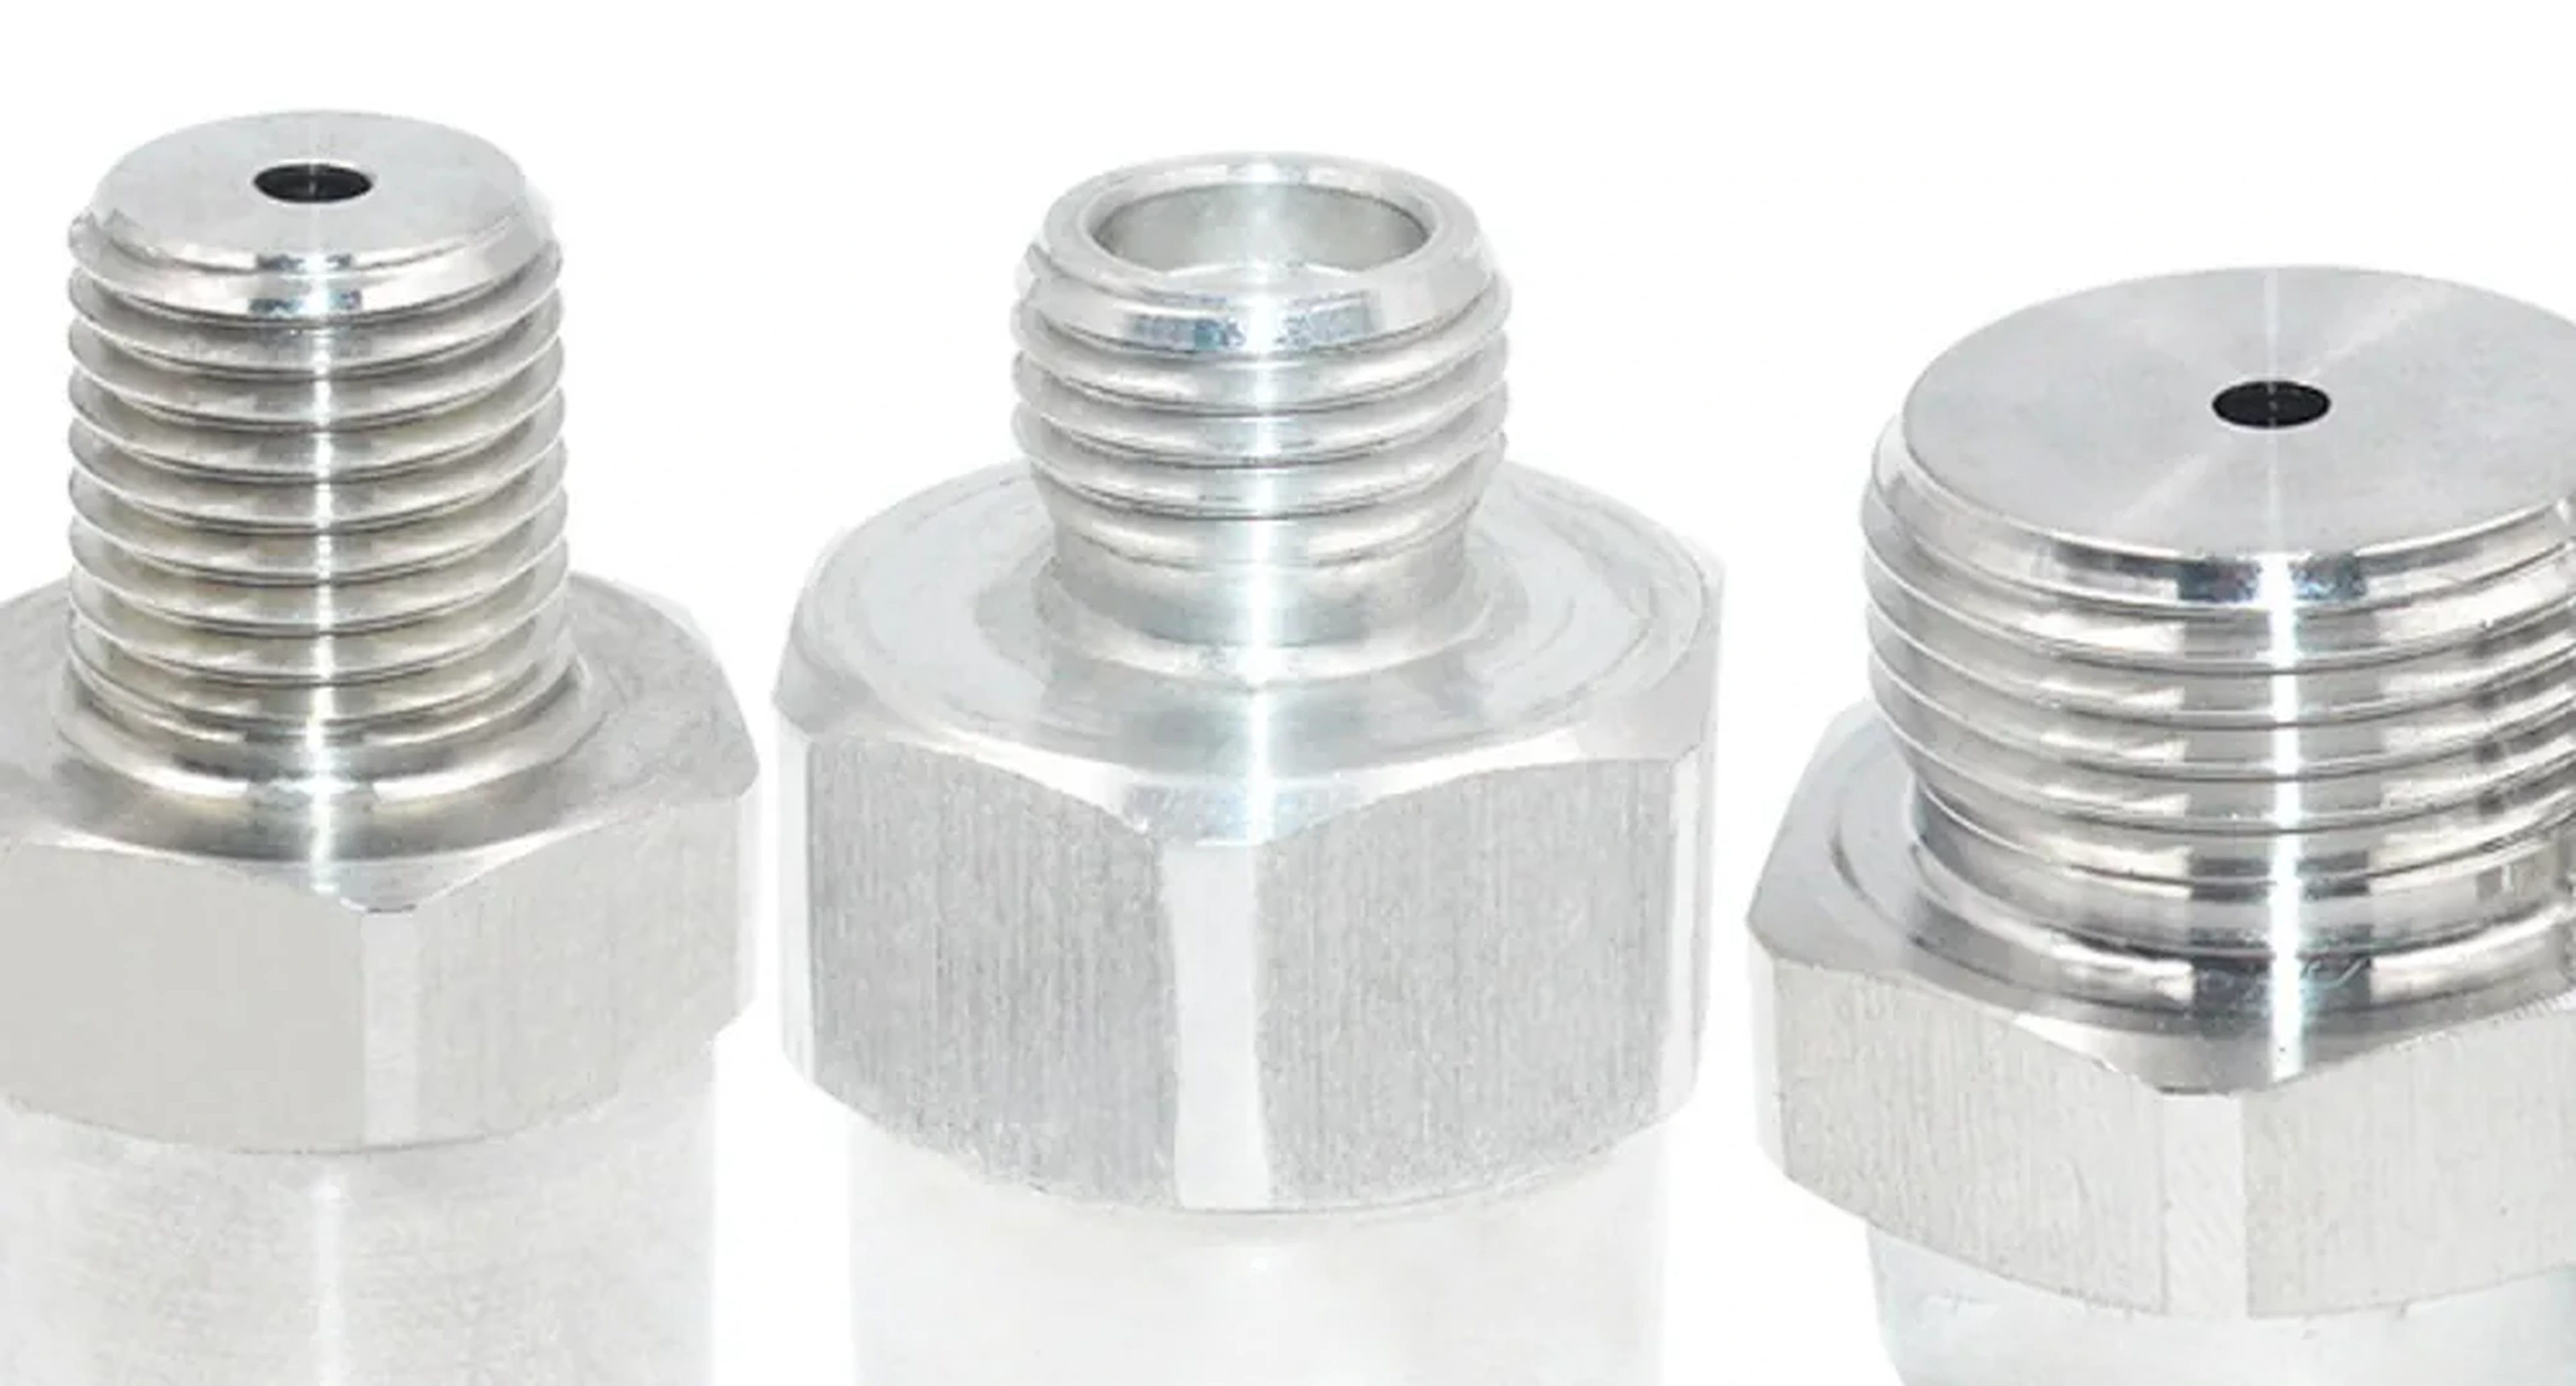
Flat pattern, formed edges, mounting interfaces, deburr, marking, and surface finish.
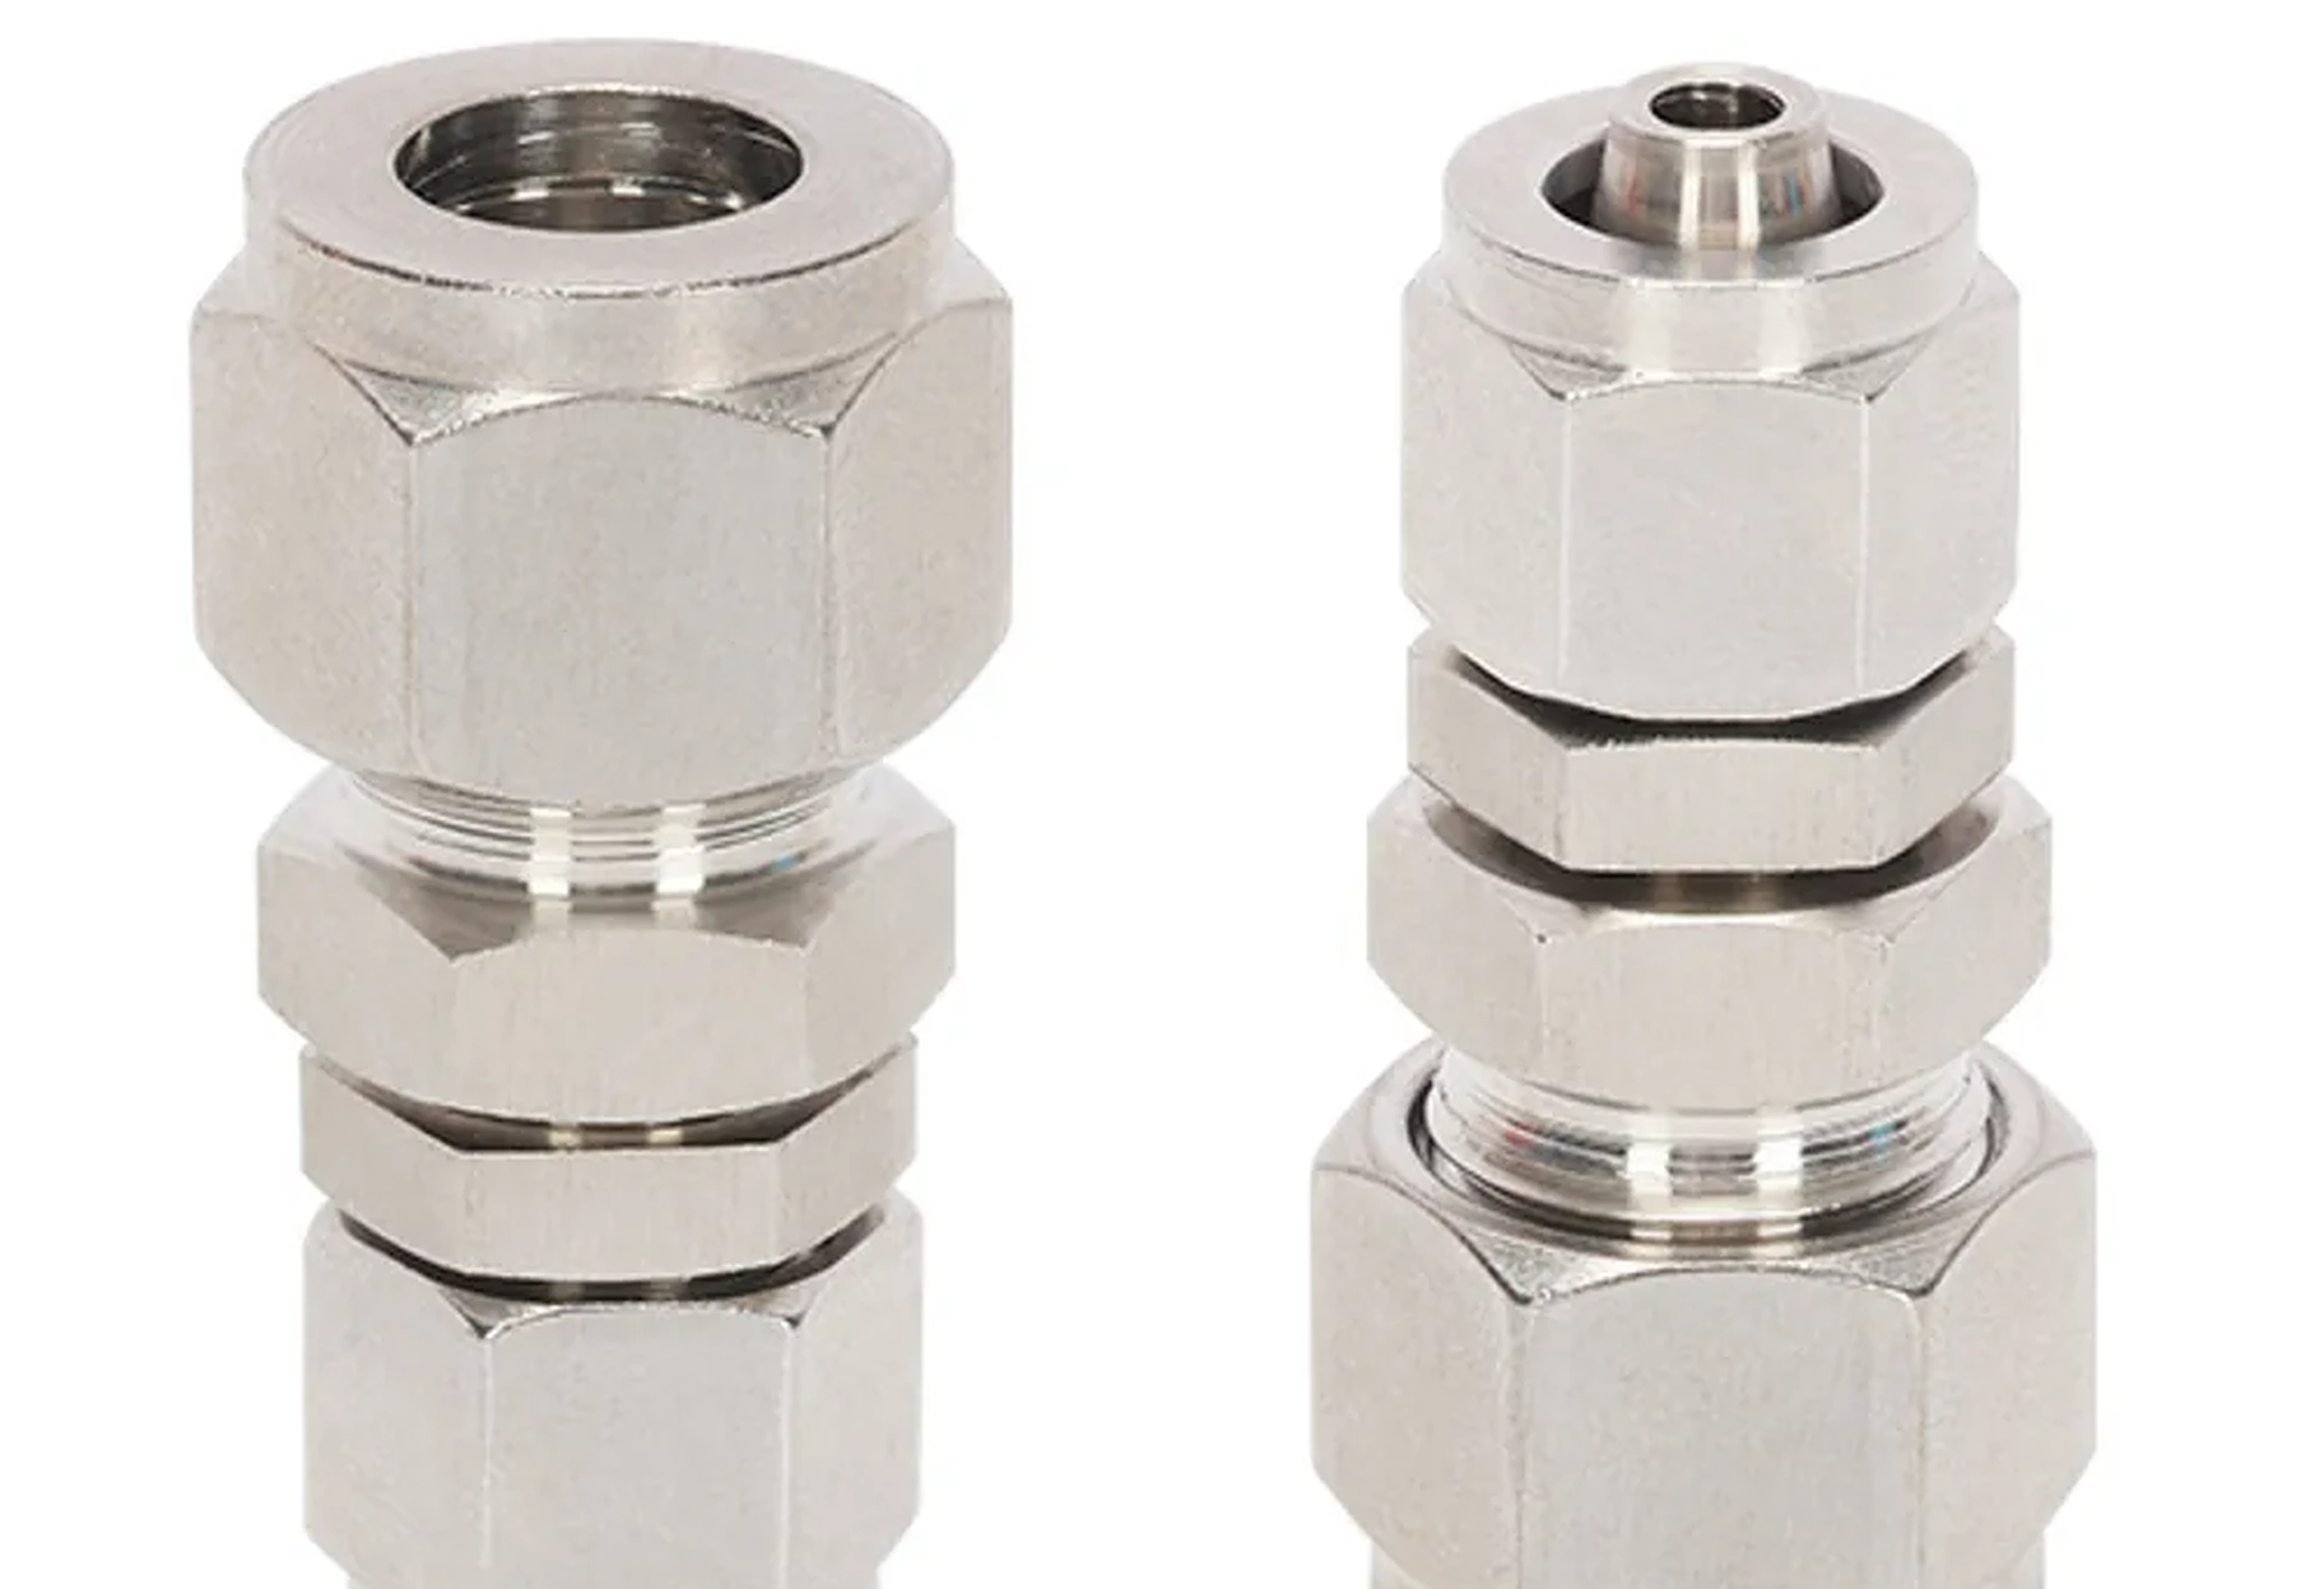
Material thickness, progressive features, hole patterns, forming, and repeatability.
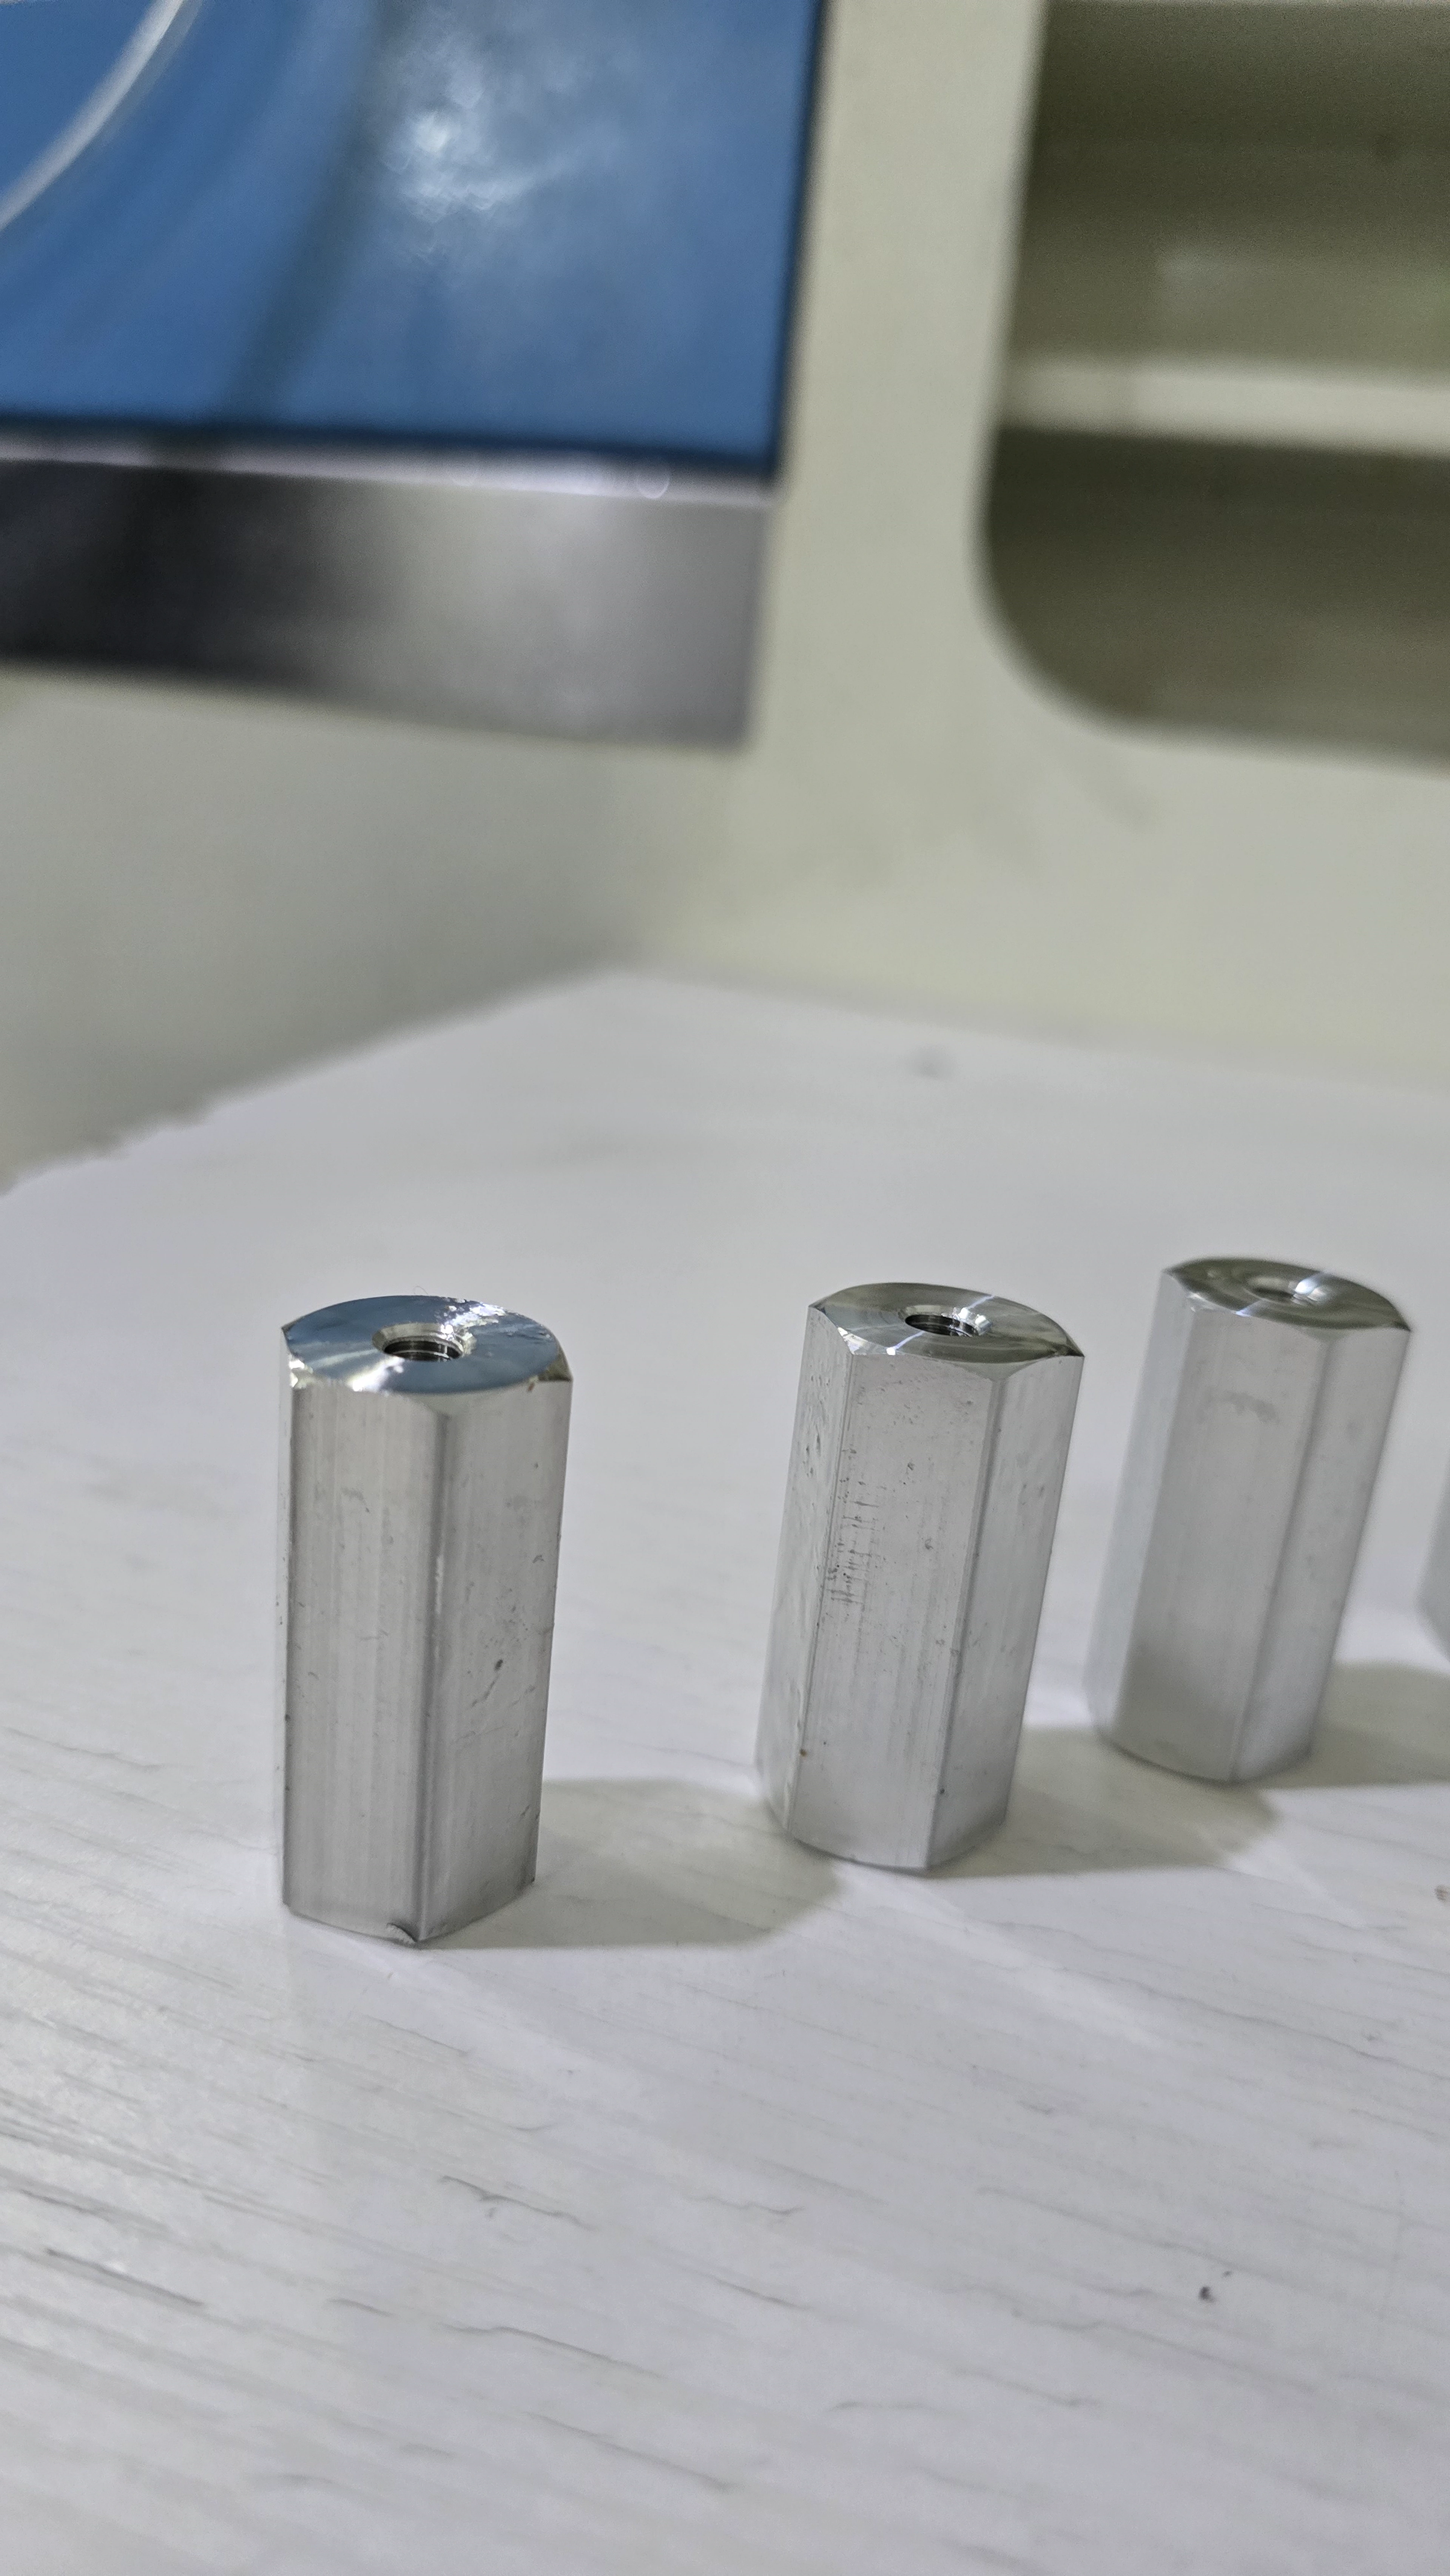
Align deburr, plating, passivation, blackening, laser marking, and packing before batch release.
Inspection matched to the drawing
The right package may include critical-dimension inspection, material documentation, finish confirmation, weld or marking checks, packing, and an NDA before sensitive files are shared.
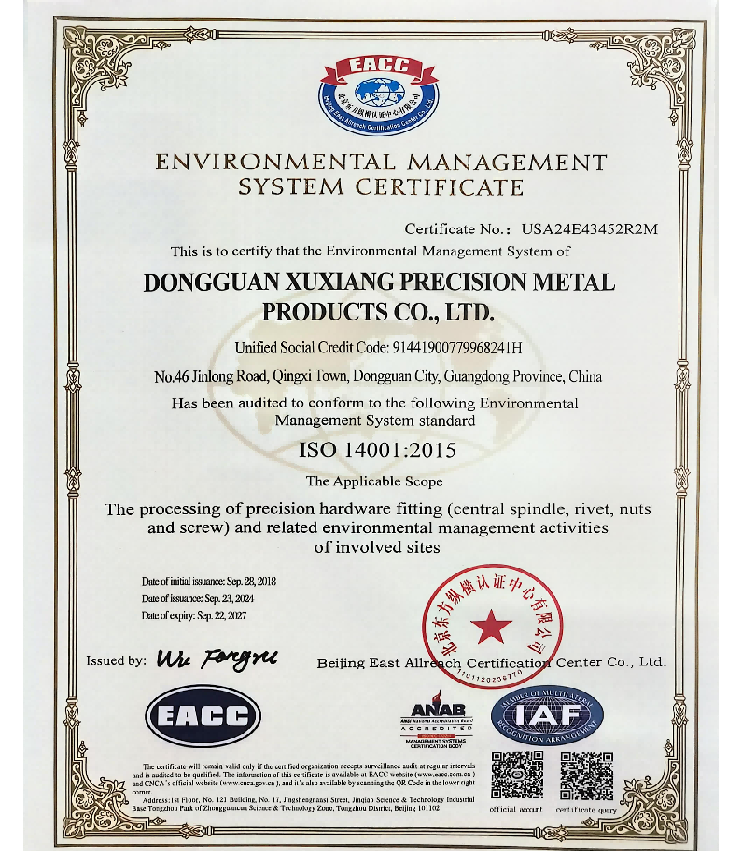
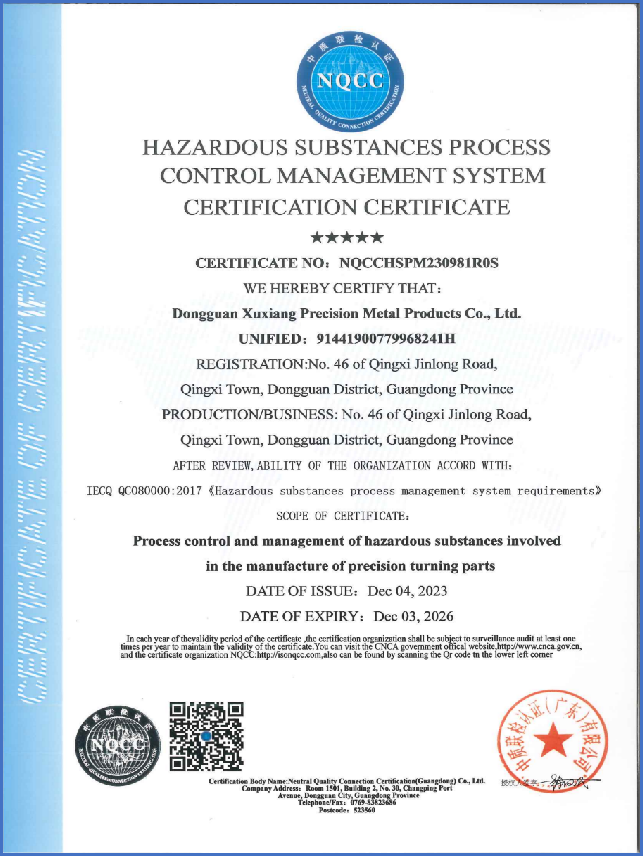
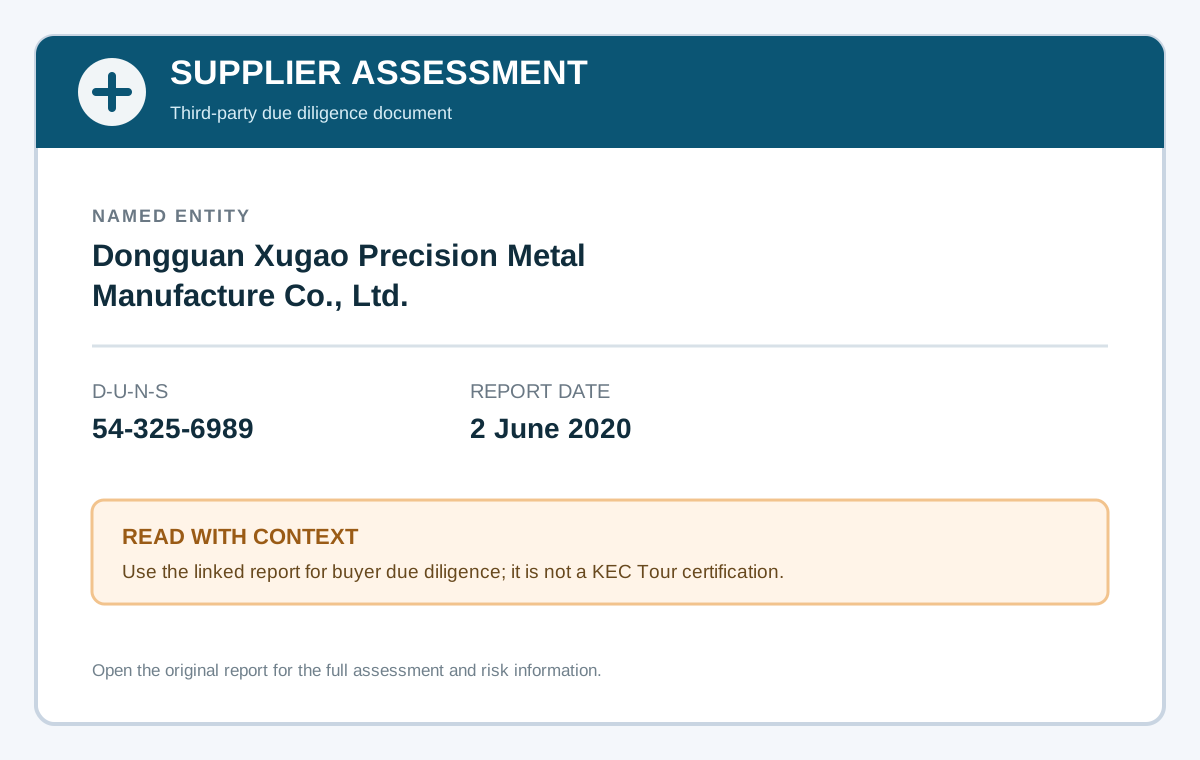
Supplier-assessment documents
Documents are shown for buyer due diligence and remain tied to their named manufacturing entities. Confirm corporate relationship, production site, and project applicability with KEC Tour before relying on them.
Start with the flat pattern
Share the application, DXF or drawing, material, thickness, bend details, finish, quantity, and inspection expectations you already know.
Sheet-metal RFQ FAQ
The most useful starting package includes a flat pattern or drawing, material, thickness, bend details, quantity, finish, and the dimensions that matter to the assembly.
Send photos, measurements, an existing sample, or the files you have. The review can identify what must be defined before a repeatable fabrication route is proposed.
Common materials include stainless steel, aluminum, carbon steel, copper, and drawing-defined sheet thicknesses. Finish and corrosion requirements are confirmed per project.
These routes can be discussed as part of the project review. Share the flat pattern, formed geometry, weld locations, finish, quantity, and inspection needs.
Share the prototype quantity, expected follow-on volume, target timing, and inspection requirements so the route is planned for both the sample and the production program.
Yes. Ask for NDA handling before sharing sensitive drawings or project details. Do not submit controlled or restricted technical data through this general form.