Threads in context
A nominal thread size is only the start; standard, pitch, class and mating component affect fit.

CUSTOM STAINLESS FITTINGS · DRAWING-LED RFQ
When a catalogue fitting does not match your port, seal or assembly, send the drawing for a custom adapter, connector or sleeve. We review thread form, mating geometry, stainless grade and inspection needs before quoting.
Drawing-defined OEM fittings; not off-the-shelf plumbing stock.
WHO WE ARE
KEC Tour is a Dongguan-based, factory-direct team making non-standard fittings and turned metal components from released drawings or approved samples. This page is for OEM connections where thread, mating geometry and sealing features must be considered together.
See the company and quality workflow →WHY BUYERS WORK WITH US
A nominal thread size is only the start; standard, pitch, class and mating component affect fit.
Face, cone or groove details must match the seal and the mating component.
Identify the thread gauge, critical dimensions and material evidence your program needs.
IS THIS THE RIGHT RFQ?
This page is for an engineered interface with a defined mating part, not a replacement for a stock plumbing catalogue.
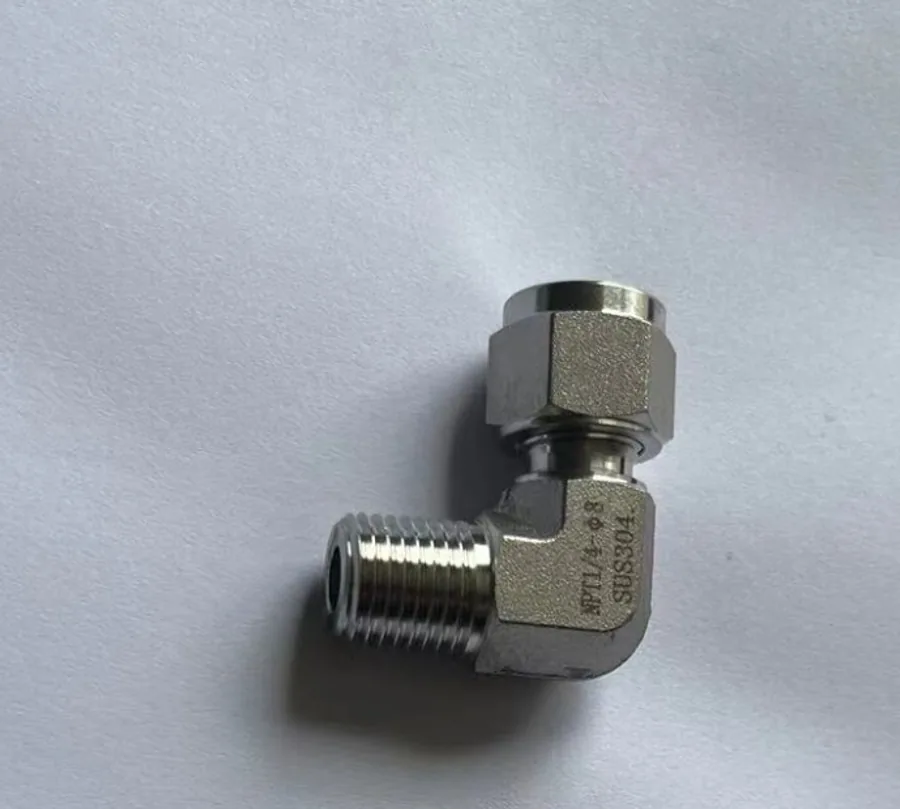
This existing image illustrates a threaded fitting. Your drawing defines the final dimensions, material grade, sealing interface and inspection requirements for quotation.
OUR SERVICES
The exact route is chosen for the drawing. These are the operations and controls that may matter for a custom fitting.
Create the axial seats, bores, shoulders and wall thickness called out on the drawing.
Review metric, BSP, NPT, PT, UNF or custom threads along with flats, ports and cross-holes.
Protect sealing areas while specifying burr limits, passivation, polishing or another agreed finish.
Plan thread gauges, critical dimensions and first-article evidence around the mating interface.
PART-TO-PROCESS MATCH
Representative geometry helps identify the part family. Your approved drawing controls the manufactured component.
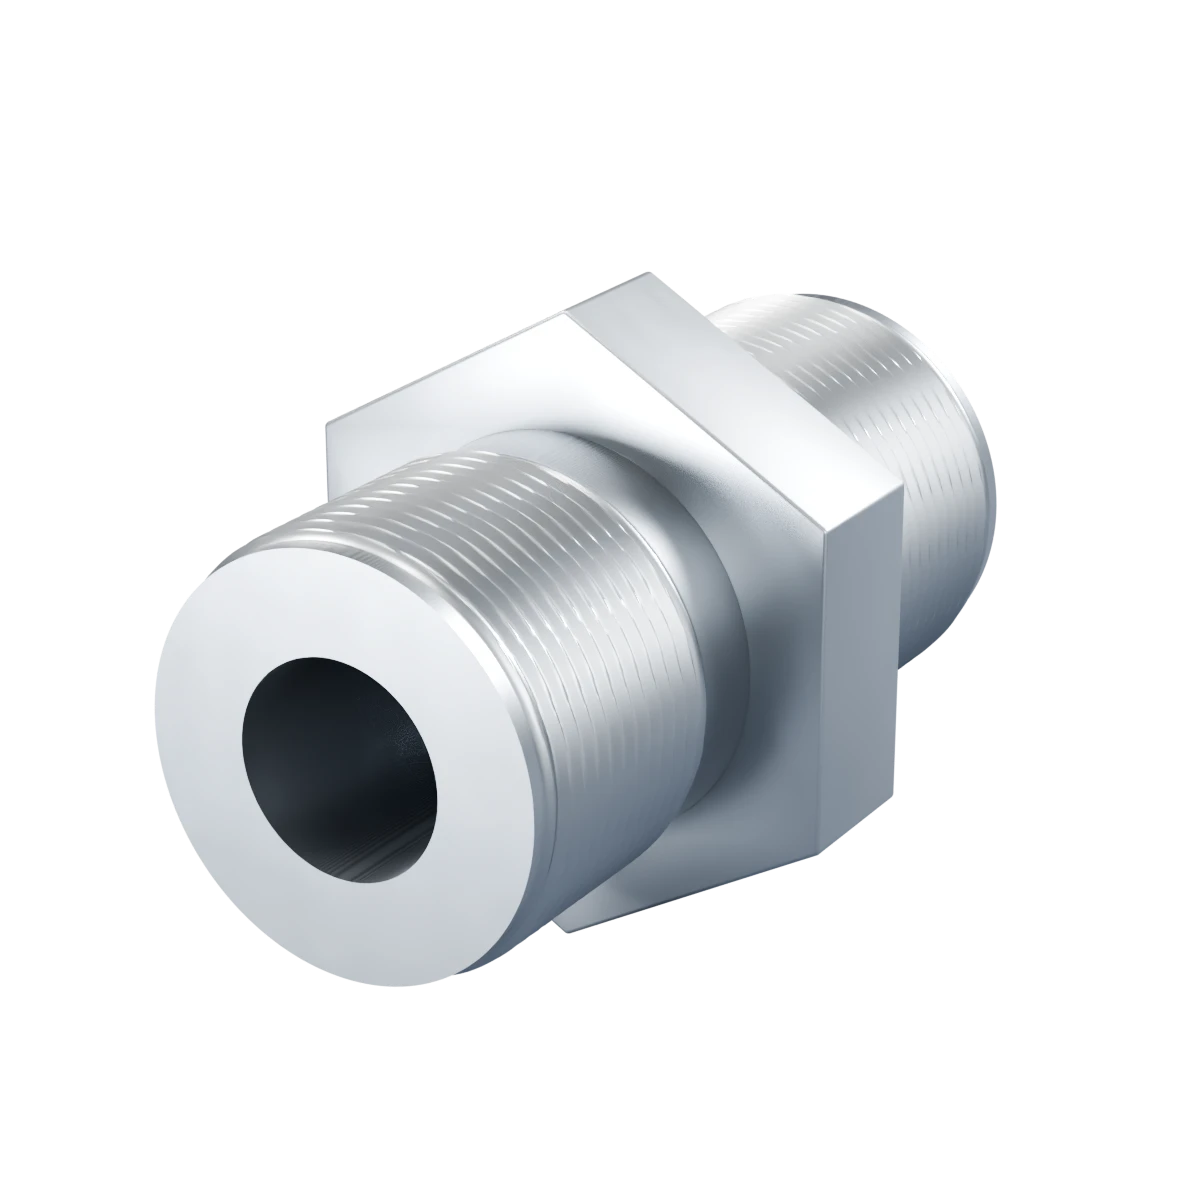
Select a part to load its interactive model.
INTERACTIVE 3D · REPRESENTATIVE GEOMETRY
Rotate a representative adapter, union, sleeve or manifold to inspect the interfaces you need to define on your own drawing.
Model geometry illustrates part families only. Threads, tolerances and performance come from your approved drawing.ENGINEERING SPECIFICATION
Use this interface map to show what the fitting mates with and what “good” means for your application.
| Decision | What to define | Why it matters |
|---|---|---|
| Thread | Standard, size, pitch, tolerance/class, internal or external | Thread names that look similar are not automatically interchangeable. |
| Mating component | Drawing, port callout or sample of the part it connects to | A correct standalone thread can still fail the assembly. |
| Seal | Gasket, O-ring, cone or face seal; groove and contact geometry | Sealing depends on the complete interface, not the thread alone. |
| Flow and envelope | Bore, port position, wrench access and available space | Supports machining access and assembly clearance review. |
| Material and surface | Stainless grade, finish, burr limits and protected sealing zones | Surface condition can affect fit, cleanliness and service life. |
| Validation | Operating conditions, gauge, leak/pressure test and acceptance method | Testing is quoted only when the method and acceptance are defined. |
Use this as a discussion guide. Final requirements come from the approved drawing, application standard and purchase documents.
RFQ FILE PACK
A complete pack reduces clarification rounds. You can still start with a sample or partial drawing.
Send the released 2D drawing and STEP/STP model if available. Mark the revision.
Attach the port, seal or mating-part drawing; a close-up photo can help explain the assembly.
Describe the medium, operating conditions and any design standard your team requires.
Give sample and batch quantities, target date, inspection method and packing needs.
No finished drawing yet? Send the sample photo and the dimensions you know; identify what remains undecided.
Start an RFQ ↗INSIDE THE WORKSHOP
Watch the turning and handling environment, then use the specification map below to define the thread, seal and checks needed for your actual part. The video is process evidence, not a qualification of your drawing.
ILLUSTRATIVE ASSEMBLY STUDY
This illustrative union/tube/ferrule/nut sequence helps explain mating order. It is not proof that the separate interactive models are mutually compatible or pressure rated.
APPLICATION & SOURCING DECISIONS
The same outside silhouette can require a different process or check when its job changes.
For a pressure or sensor housing, define port orientation, thread engagement, sealing face and access for the mating device.
For ferrules, nuts and lock bodies, include the complete mating set and the engagement or release requirements.
For a sleeve entering an assembly, specify weld preparation, bore alignment, distortion limits and any post-weld finish or inspection.
SAMPLE TO BATCH
A first article can establish the mating fit, thread check, finish and packing method before a repeat batch is released.
Check the thread callout, mating dimensions, seal type and material condition.
Choose turning, boring, milling and finishing operations around the critical interfaces.
Agree the first-article checks for fit, finish and any specified test method.
Release the approved revision with defined gauges, inspection records and packing.
INSPECTION & DOCUMENTATION
Pressure rating, leak testing and documents are not assumed. Define the operating conditions and acceptance method in your RFQ; availability and scope are confirmed in the quotation.
Certificates are issued to Dongguan Xuxiang Precision Metal Products Co., Ltd. KEC Tour is the website brand, not the named certificate holder. Ask us to confirm the manufacturing entity, certified site, scope and applicability to your order.
Discuss inspection and documentation →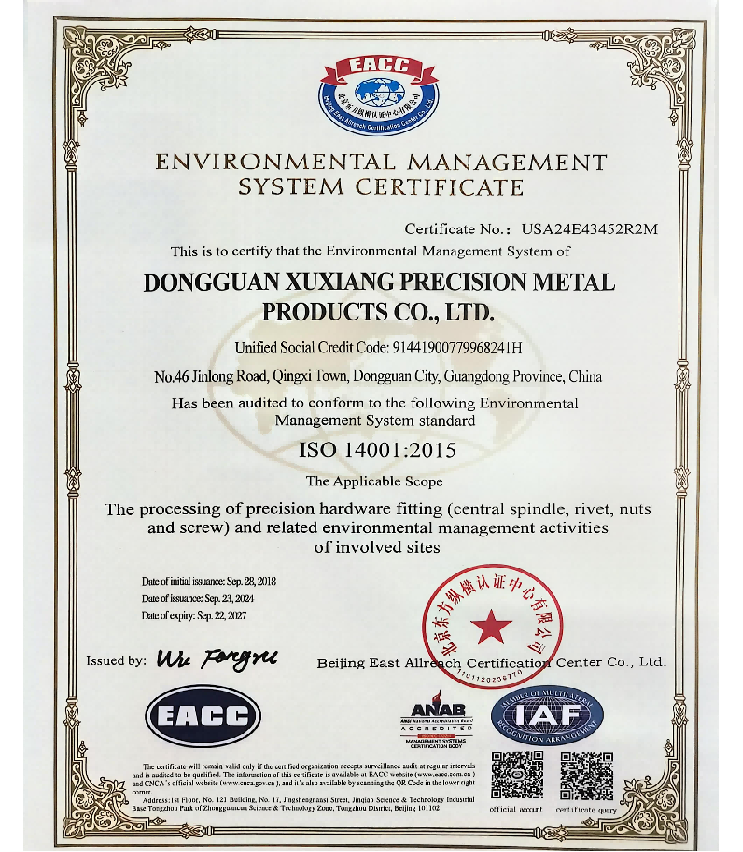 ISO 14001:2015Environmental management · View document ↗
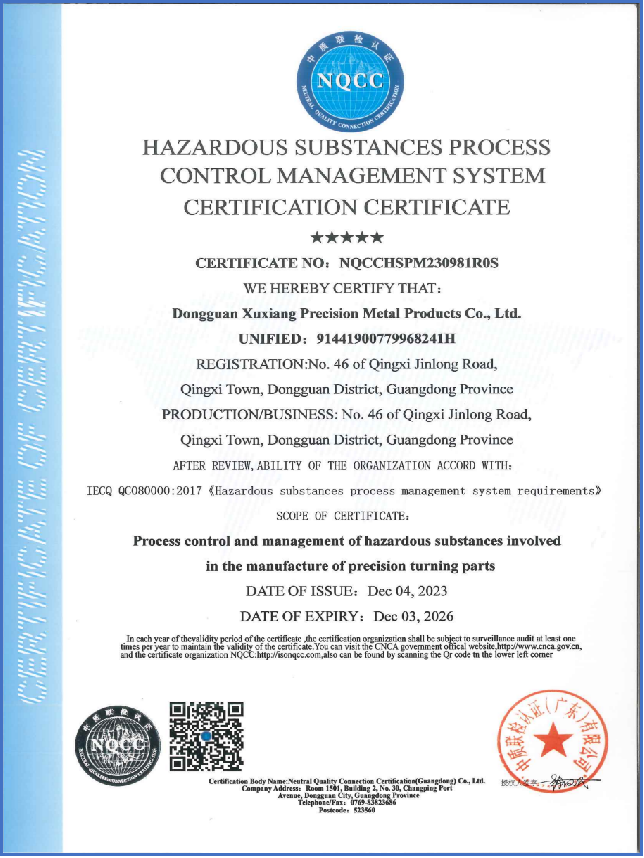 QC 080000:2017Hazardous substances process management · View document ↗
YOUR CONFIDENTIAL DRAWINGS
Tell us before you upload controlled drawings. We can discuss the confidentiality agreement and the permitted review scope first. Share only files your organization authorizes you to disclose.
BEFORE YOU SEND
No fixed catalogue dimensions are offered here. This page is for custom industrial fittings made to a released drawing or approved sample.
Include standard, nominal size, pitch, tolerance or class, internal or external form, and the mating-part drawing if available.
A sample or photos can start the discussion, but the critical interface and acceptance criteria need to be defined before production.
Specify the grade required by your design or application standard. If it is undecided, describe the environment and any material restrictions so the choice can be reviewed.
Not by default. Provide operating conditions, required rating and test method; feasibility, testing and acceptance are agreed in the quote.
State the thread-gauge, dimension, material, finish or first-article evidence you require. Availability and scope are confirmed in the quotation.
Ask through the contact link before uploading controlled drawings. Sending a file alone does not establish an NDA.
Send the drawing and mating-part details you have. We will identify which interface, material and verification questions still need answers.
Send your fitting drawing ↗