Factory-direct drawing review · Worldwide OEM supply

PRESSURE & SENSOR HARDWARE / 03
Custom instrumentation hardware that fits the interface.
From manifold blocks to mounting hardware, the mating geometry defines the part. KEC Tour reviews ports, threads, sealing faces, hole patterns, instrument-side interfaces, materials and inspection evidence before quotation.
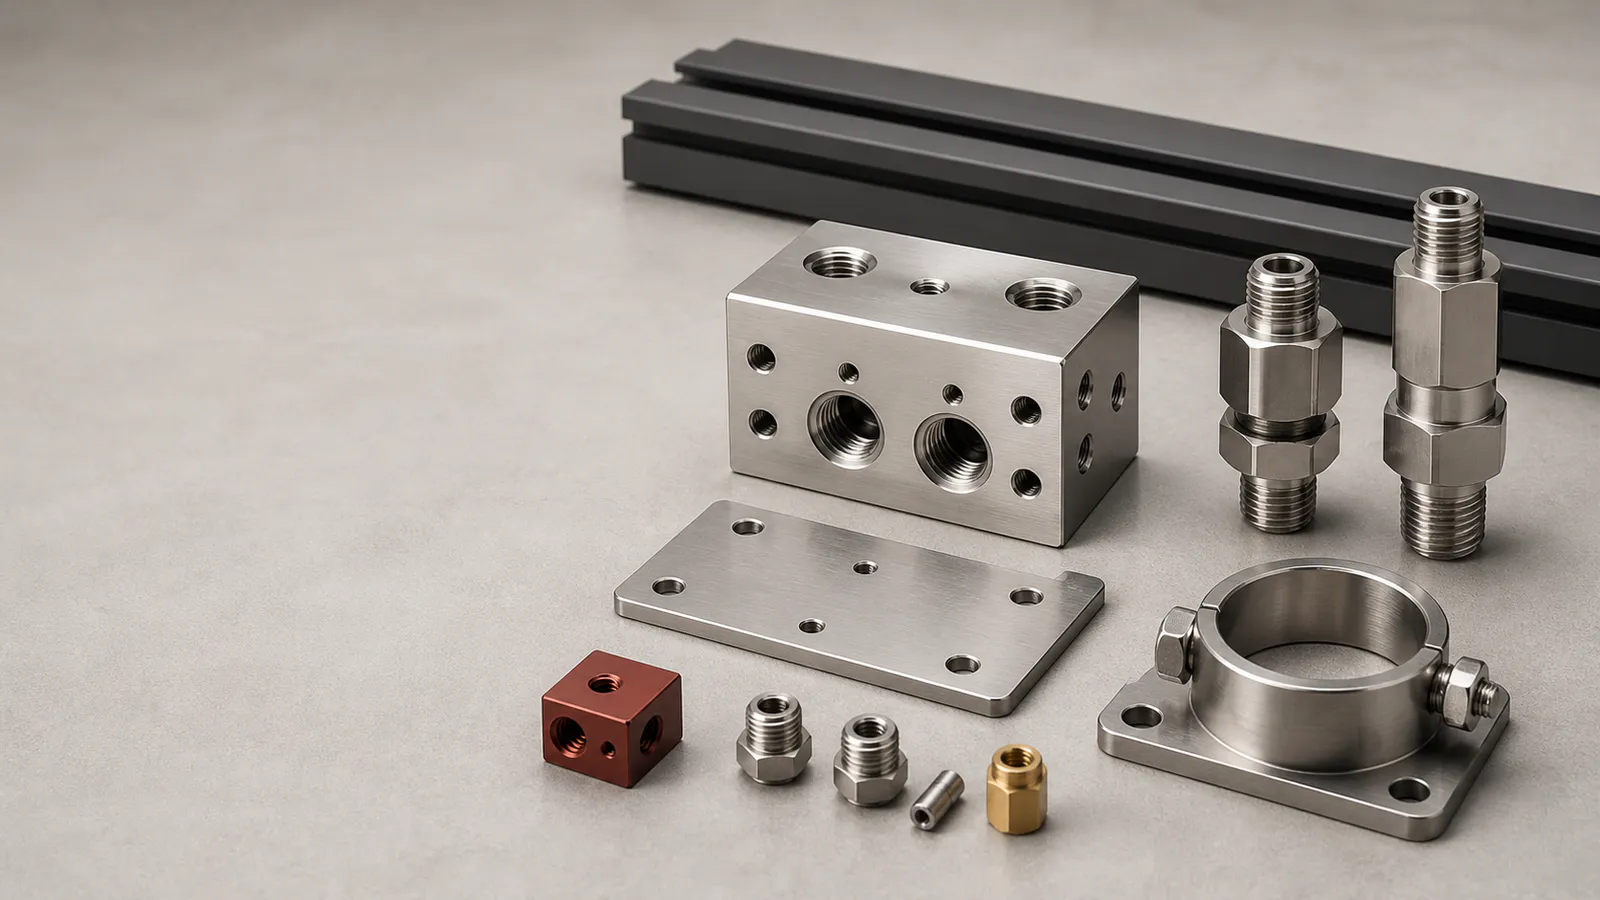
PROCESSport · thread · seal
INSTRUMENTpattern · face · alignment
MOUNTINGplate · bracket · stand
FAST FIRST-CONTACT RFQ
Three required details. Drawing upload is optional.
Engineering will request the controlled drawing securely if it is not ready today.
Secure file handling
HARDWARE FAMILIES
Four ways the metal part supports the instrument.
The correct search term is only the starting point. Quote accuracy comes from the released interface, mating part, environment and evidence requirements.
01
Manifold & interface blocks
Port patterns, internal passages, mounting faces and instrument-side geometry machined as one drawing-defined body.
Custom blocks · adapter plates · interface bodiesReview this family 02Gauge & transmitter adapters
Threaded adapters, reducing bushings, flanges, nipples and custom process-connection hardware for a defined mating interface.
NPT · BSP · metric · drawing-definedReview this family 03Mounting plates & brackets
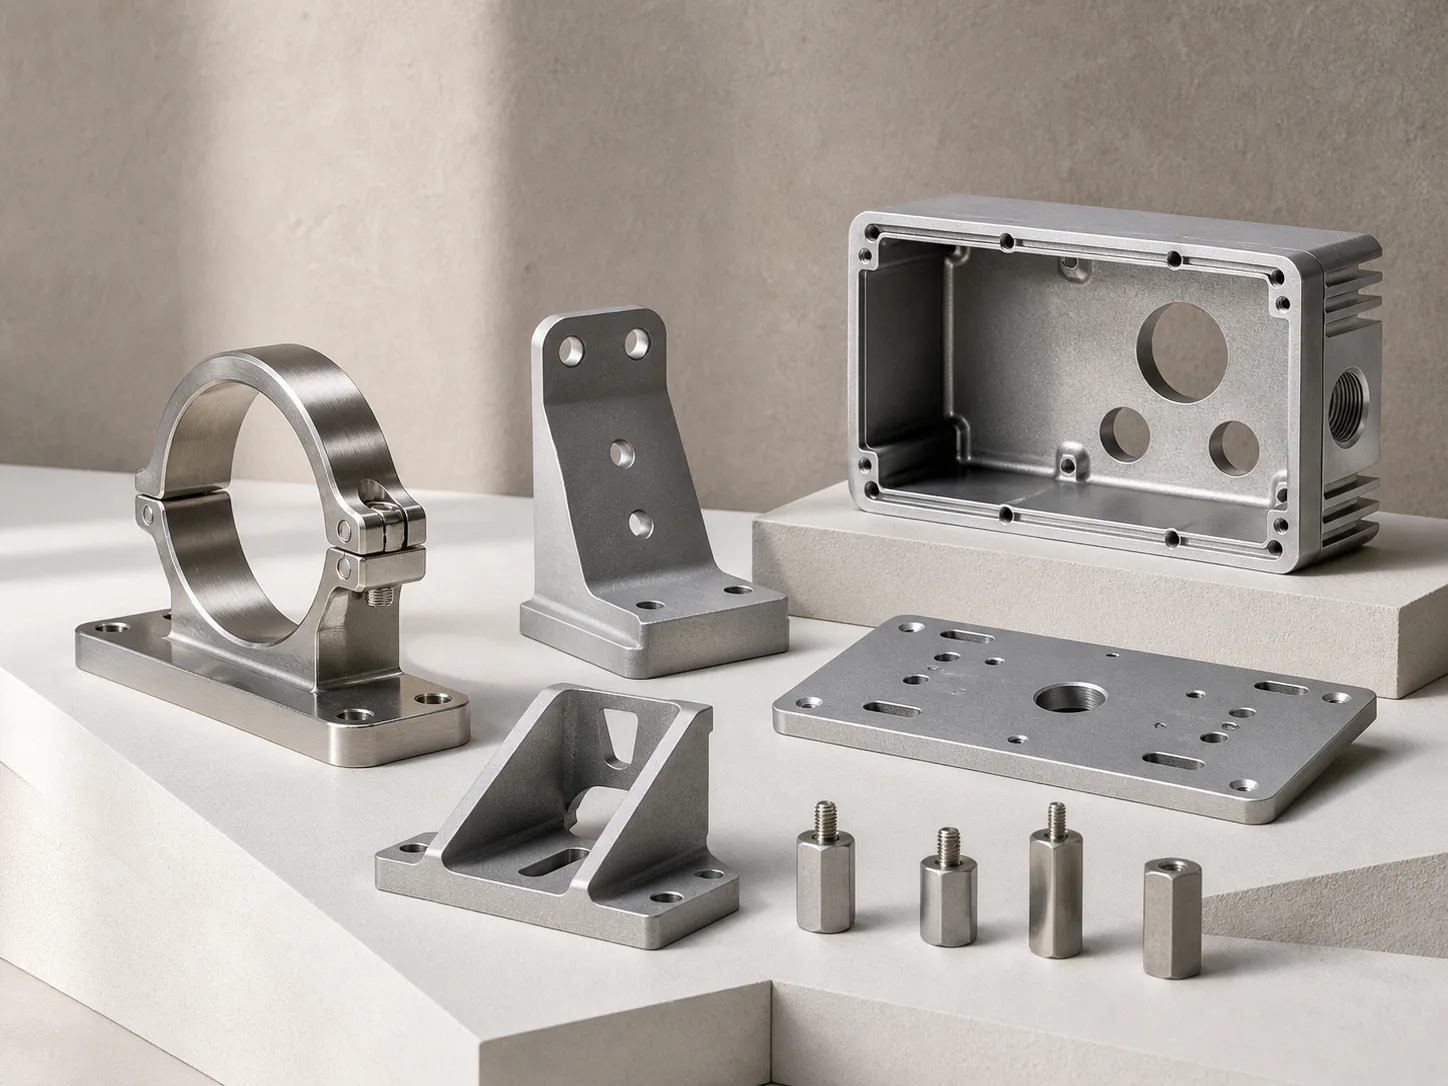
Pipe-stand collars, adapter plates, structural brackets, standoffs and mounting hardware with controlled hole patterns and alignment.
Panel · pipe stand · skid · machine frameReview this family 04Enclosure metalwork
Machined frames, housings, lids and cable-entry geometry that protect or locate customer-specified instrumentation.
Frames · lids · entry plates · support hardwareReview this family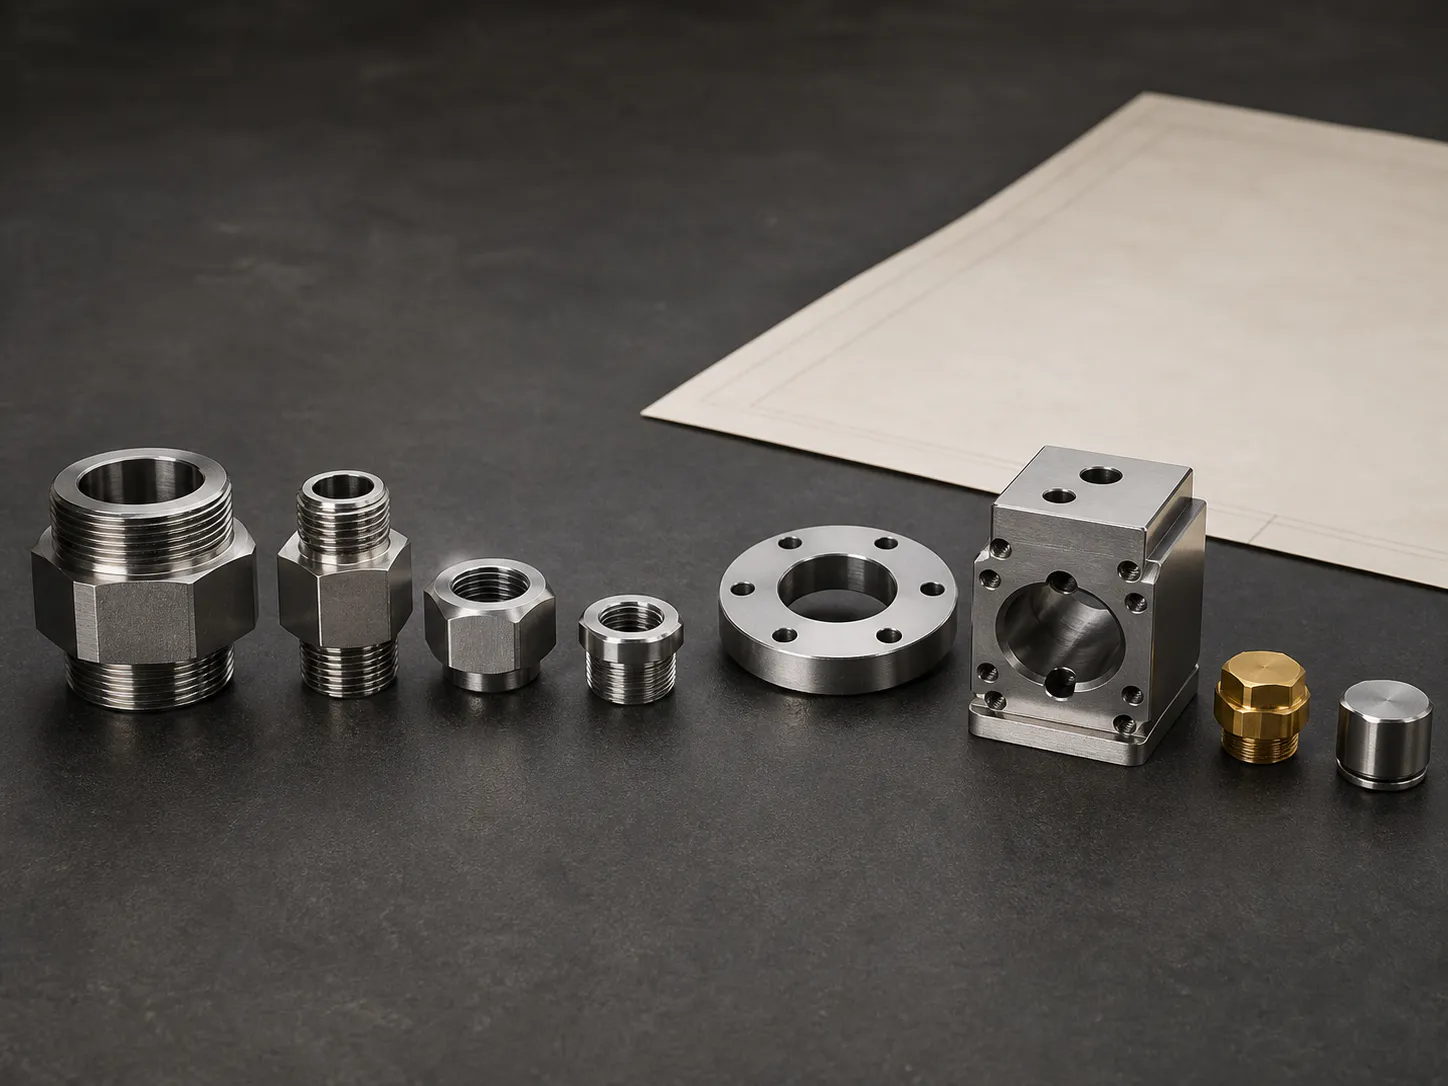
Interface evidenceGeometry is reviewed against how the part mates, seals and mounts.
THE FOUR-INTERFACE REVIEW
One part. Four relationships to control.
- 01Process interfaceMedia exposure, port geometry, thread form, seal and wetted material.
- 02Instrument interfaceBolt pattern, mating face, bore relationship and service access.
- 03Mounting interfacePanel, pipe stand, frame or skid location with alignment controlled.
- 04Inspection interfaceFeatures, gauges, datum logic and report level agreed before release.
MOUNTING & PROTECTION HARDWARE
Structure matters after the process connection.
Instrument-support parts carry alignment, access, protection and serviceability requirements that cannot be inferred from material alone.
FACTORY PROOF · 20 SECONDS
Machining, inspection and evidence—without template footage.
The page video uses a separate instrumentation-hardware sequence: multi-face machining, port and thread control, fixture verification, inspection and finished structural hardware.
Real workshop footage Feature-led inspection Documented release
Open the live CNC workshop INSTRUMENTATION HARDWARE / FACTORY VIEW
MATERIAL & FINISH LOGIC
Exposure, mating geometry and service environment decide the specification.
WETTED / CORROSIVE316 / 316L stainlessProcess-side bodies, adapters and exposed hardwareGENERAL INDUSTRIAL304 stainless steelMounting, enclosure and non-wetted hardwareLOW MASS / ENCLOSUREAluminum alloysFrames, plates and protected structural componentsADAPTER / INTERFACEBrass & drawing-defined alloysApplication-specific adapters and connection hardware
TRUST YOU CAN VERIFY
Factory evidence belongs beside the RFQ.
Certificate and assessment scope must be checked against the legal entity, site, process and current project—not treated as a generic logo claim.
Review company informationD&B third-party assessmentDongguan Xugao Precision Metal Manufacture Co., Ltd. · D-U-N-S 54-325-6989 · report dated 2 June 2020.Open assessment evidence
CLEAR SUPPLY SCOPE
Custom metal hardware—not a complete instrument system.
DIRECT ANSWERS
Before you send the drawing.
Short answers for sourcing, engineering and quality teams comparing custom instrumentation-hardware suppliers.
What counts as custom instrumentation hardware?
This page covers customer-designed machined metal components used to mount, connect, protect or interface measurement and control equipment: manifold or interface blocks, adapters, brackets, plates, collars, enclosure metalwork and related drawing-defined parts.
What should I provide for quotation?
Send a STEP or STP model and controlled PDF drawing when available. Identify mating interfaces, port and thread standards, sealing method, material, finish, critical dimensions, quantity, inspection evidence and target timing.
Can KEC Tour manufacture a complete calibrated instrument?
No standard claim is made for complete instruments, calibrated measurement systems, electronics, valve assemblies or pressure-system certification. KEC Tour supplies drawing-defined metal hardware; any extended scope requires separate written verification.
How are port locations and mounting patterns inspected?
Inspection follows the released drawing and functional risk. Depending on access and tolerance, evidence may include thread gauges, height and bore measurement, CMM inspection, flatness checks, positional reporting and material documentation.
Can you support prototypes and repeat orders?
Yes. Projects may begin with prototypes or validation lots and proceed to bridge or repeat production after drawing release, fixture confirmation and agreed inspection controls.
READY TO DEFINE THE INTERFACE?
Send the drawing—or start with three contact details.
Engineering will identify the missing manufacturing inputs before quotation.