
Deburring Small Internal Passages in Custom Manifolds
Plan access, controlled edge removal and cleanliness checks at internal intersections that exterior inspection can miss.
 Zaid ArshadManufacturing Content Author · KEC Tour
Identify the critical passage network
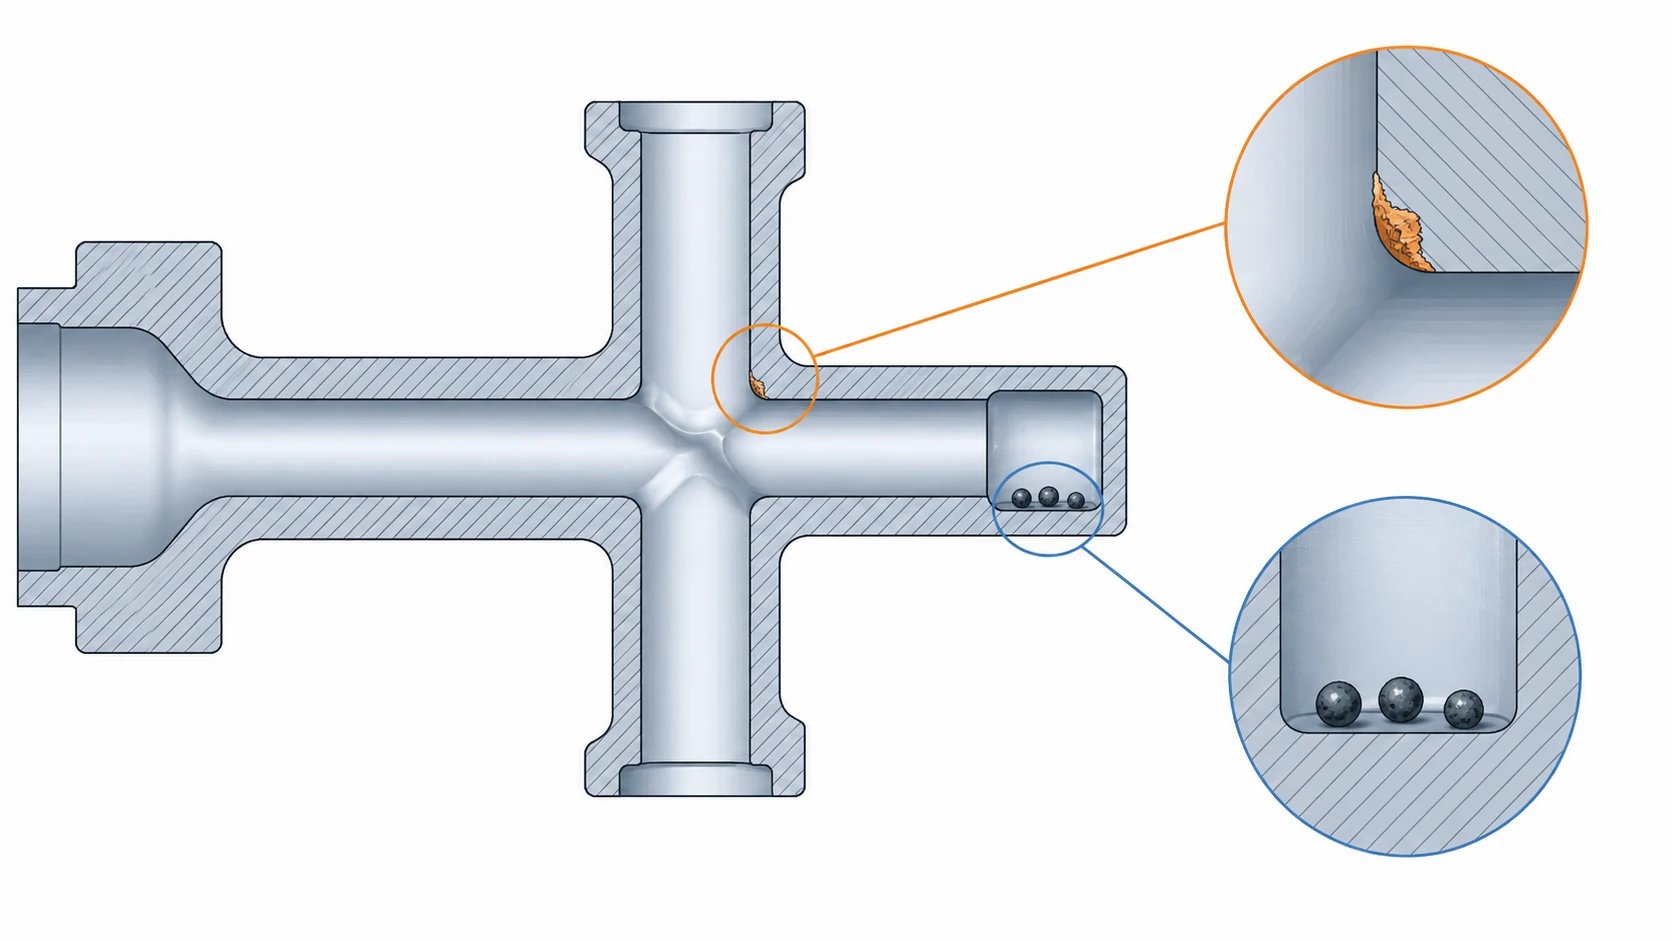
Begin with section views showing intersecting holes, blind ends and any changes in diameter. Mark where a burr could obstruct flow, release debris or interfere with a valve or seal. The inspection plan must cover the actual critical edges rather than every accessible exterior surface. A small passage that looks simple in the finished model can require special access during manufacturing.
Control the allowed edge change
Specify the intended edge condition and any limits needed to preserve flow area, sealing geometry or minimum wall thickness. Over-deburring can be a defect even when no visible burr remains. Discuss the selected method with the machinist before the drawing is frozen. If the supplier proposes a geometry change to improve access, obtain design approval and update the controlling revision before production.
Validate the removal method
Mechanical brushes, dedicated tools and specialist processes each have limits related to geometry and material. Use representative parts to show that the method reaches every target intersection without affecting protected surfaces. Assess tool wear and process consistency, not just the first successful sample. Define what evidence is retained and what changes require renewed validation, including a new tool type or passage geometry.
Inspect the hidden sides
Choose an inspection method that can resolve the defect at the actual depth and viewing angle. A borescope image should identify the passage and the side of the intersection being examined. Where visual access is incomplete, a different validation approach may be needed. Agree reference evidence and acceptance rules so two inspectors do not make conflicting decisions from an indistinct image.
Verify cleanliness after removal
Separate removal of attached burrs from removal of loose particles. Deburring can generate debris that stays in a blind region or behind a change in section. Define cleaning and cleanliness acceptance according to the application, including any required extraction or particle assessment. Preserve the final condition during storage and assembly, and make the inspection sequence clear enough to prevent a clean part from being contaminated afterward.
Approval checklist and evidence
| Review item | Decision to make | Evidence to retain |
|---|---|---|
| Passage map | Show blind pockets and inaccessible intersecting edges. | Section views matched to the final part revision. |
| Edge limits | Preserve flow area and protected mating geometry. | Agreed removal allowance and process validation. |
| Inspection | Demonstrate visibility of the relevant hidden regions. | Images or other evidence resolving the specified defect. |
| Cleanliness | Distinguish attached burrs from retained loose particles. | Cleaning route and relevant final acceptance record. |
Worked review example
Illustrative scenario: a manifold passes an exterior visual check but releases a chip during assembly flushing. Investigation finds a pocket at a blind intersection where debris remained after deburring. The corrective plan adds a controlled cleaning route and verifies the previously hidden region. Increasing air-blow time without checking the pocket would not establish that the escape mechanism is controlled. The release evidence must cover both the edge and retained debris.
Information for the engineering review
- Sectioned passage map
- Edge and wall-preservation limits
- Validated removal route
- Inspection access and reference images
- Application-specific cleanliness acceptance
Discuss this requirement with KEC Tour using the controlled drawing, the relevant mating interfaces and the review information above. Identify the decision that needs confirmation and the acceptance evidence expected with the first parts.
Sources and further reading
Frequently asked questions
Can a burr-free image prove cleanliness?
No. Loose particles can remain outside the camera view.
Should a difficult passage be redesigned?
It may be appropriate, but only after the design authority approves the functional effect.

Zaid Arshad
Manufacturing Content Author · KEC TourZaid Arshad writes practical manufacturing guides for engineers and sourcing teams evaluating custom fittings, CNC-turned parts, sheet-metal components, stampings and die-cast parts. His articles focus on clearer RFQs, supplier evidence, inspection planning and drawing-to-production decisions.
View author profileRelated engineering guides

Engineering Changes for Custom Metal Assemblies: Control the Cutover
Link revised drawings, purchased parts, work in progress and inspection so a design change reaches the correct production units.
Read article
Burr Direction on Stamped Parts: Put the Functional Edge on the Drawing
Specify the acceptable edge condition and orientation where stamped parts contact seals, wires, hands or mating surfaces.
Read article
How to choose stainless steel grades for non-standard fittings
A practical guide for balancing corrosion resistance, machining stability, pressure use, surface finish, and cost.
Read articleTurn your requirements into a production-ready RFQ.
Share your CAD file, material, critical dimensions, finish and target volume. KEC Tour will review the process route before quoting.