
Thin-Wall Sleeves and Bushings: Distortion, Burrs and Inspection
Thin-wall parts must be planned around free-state geometry. Stock condition, clamping, tool pressure, heat, deburring and measurement force can each change the final bore and roundness.
 Zaid ArshadManufacturing Content Author · KEC Tour
This is a failure-prevention guide for parts that pass in the chuck but move after release. The useful outcome is a controlled specification that lets engineering, purchasing, manufacturing and quality make the same decision.
Decision table
| Control point | Define in the RFQ | Risk if omitted |
|---|---|---|
| Free-state requirement | How and when geometry is measured | A clamped result hides springback |
| Wall map | Minimum wall and interrupted features | Local stiffness changes around holes and slots |
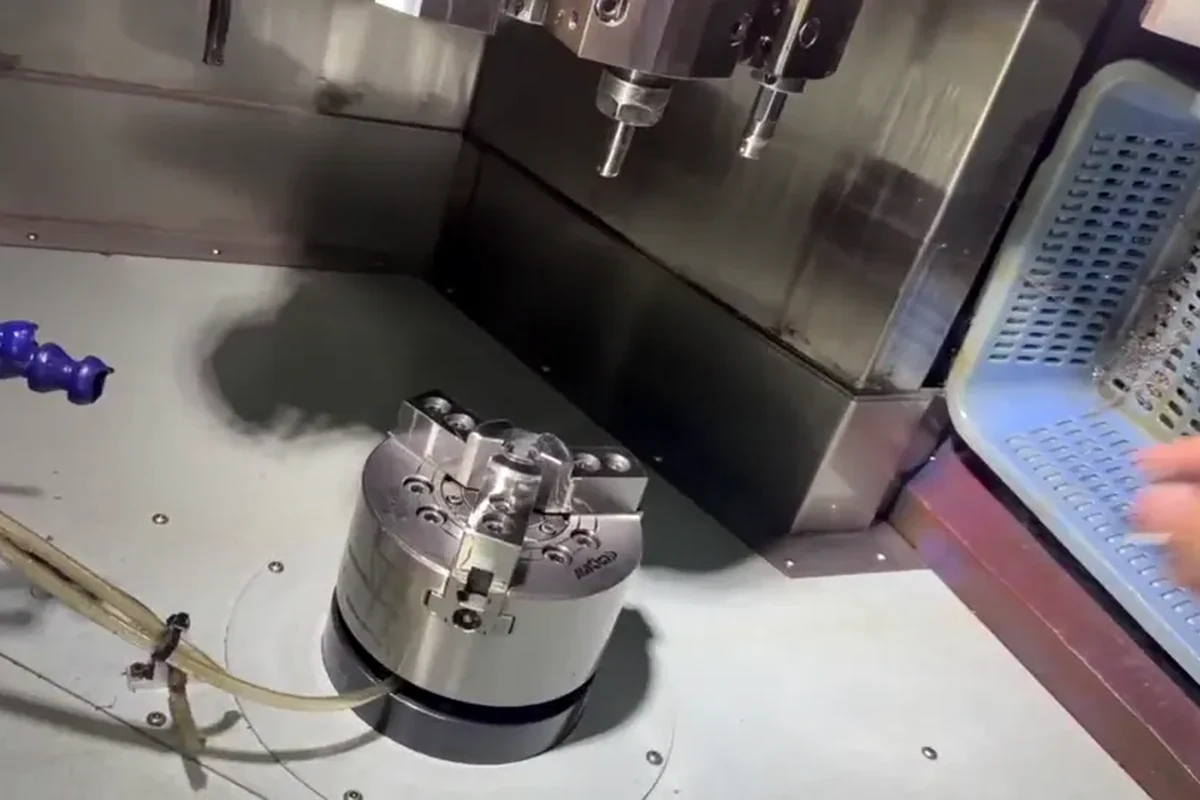
| Holding | Chuck, mandrel, soft jaw or sacrificial stock | Fixture pressure distorts the bore |
| Deburring | Edge location and maximum break | Aggressive finishing changes the thin edge |
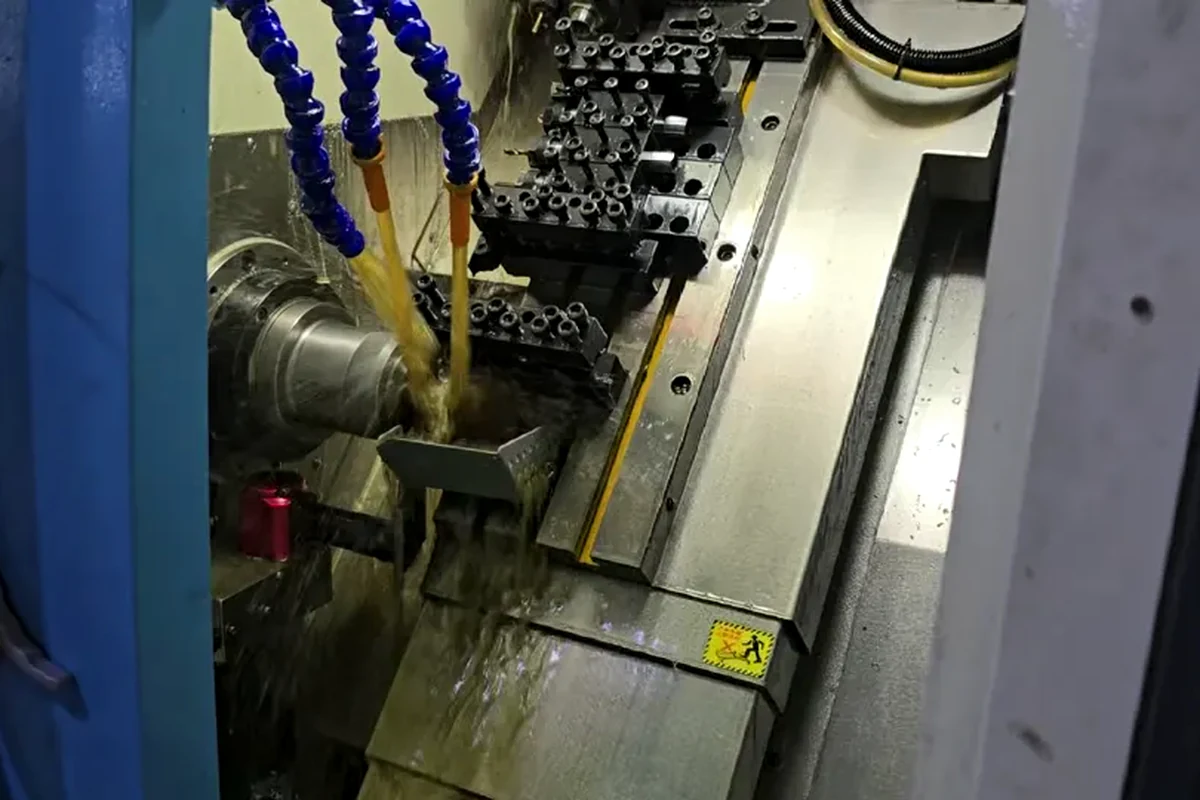
Design for stiffness where possible
Increase local wall, add a temporary machining ring or move holes away from the thinnest zone when function allows. If geometry cannot change, budget for lower-force workholding and staged cutting.
Buyer action: Add the related requirement, acceptance method and responsible party to the RFQ or drawing clarification log. Do not leave it as an unwritten assumption.
Plan roughing and finishing
Balanced stock removal, cooling and a controlled rest period can reduce movement before the final pass. The route should define when thin features and interrupted cuts are made.
Buyer action: Add the related requirement, acceptance method and responsible party to the RFQ or drawing clarification log. Do not leave it as an unwritten assumption.
Inspect without creating the defect
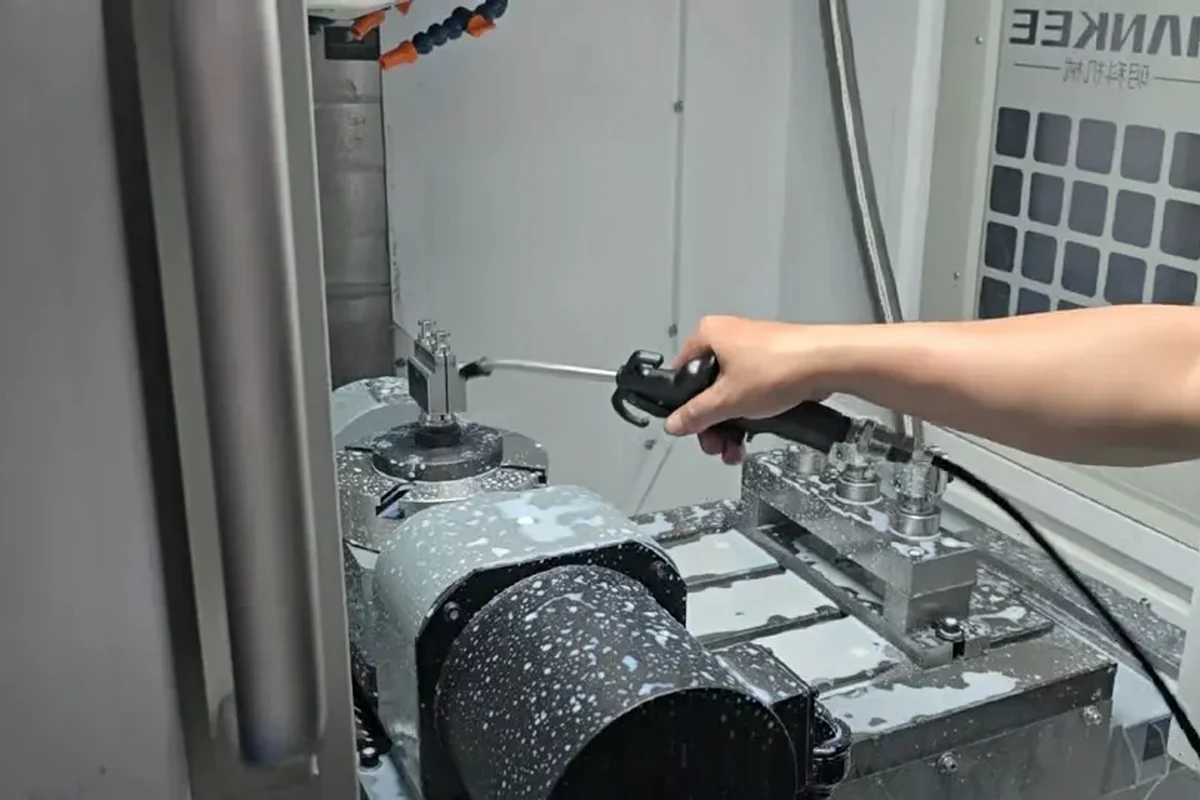
High contact force or unsupported measurement can ovalize a sleeve. Agree the support, orientation, temperature and measurement device, and correlate it with the functional mating part.
Buyer action: Add the related requirement, acceptance method and responsible party to the RFQ or drawing clarification log. Do not leave it as an unwritten assumption.
Control edges and hidden intersections
State which edges require a break and which must remain sharp for seating. For cross holes, require removal of loose burrs inside the bore and define an inspection method.
Buyer action: Add the related requirement, acceptance method and responsible party to the RFQ or drawing clarification log. Do not leave it as an unwritten assumption.
How to compare supplier responses
Do not score a supplier by how quickly it returns a price. Score the response by how many technical and commercial assumptions it closes. A strong quotation identifies the released inputs, exclusions, substitutions, one-time charges, recurring price and first-shipment evidence.
Use the same comparison sheet for every bidder: price basis, quantity, material, route, finish, inspection, documentation, packaging, delivery term, lead-time start and quotation validity. Resolve scope differences before negotiating price.
Free-state requirement: ask for objective evidence
The quotation should state how and when geometry is measured. If it does not, ask how the supplier will prevent a clamped result hides springback, which document records acceptance, and what happens when the result is outside the requirement. A useful answer names the process owner, inspection or review method, frequency and record—not only a quality promise.
Wall map: ask for objective evidence
The quotation should state minimum wall and interrupted features. If it does not, ask how the supplier will prevent local stiffness changes around holes and slots, which document records acceptance, and what happens when the result is outside the requirement. A useful answer names the process owner, inspection or review method, frequency and record—not only a quality promise.
Holding: ask for objective evidence
The quotation should state chuck, mandrel, soft jaw or sacrificial stock. If it does not, ask how the supplier will prevent fixture pressure distorts the bore, which document records acceptance, and what happens when the result is outside the requirement. A useful answer names the process owner, inspection or review method, frequency and record—not only a quality promise.
Deburring: ask for objective evidence
The quotation should state edge location and maximum break. If it does not, ask how the supplier will prevent aggressive finishing changes the thin edge, which document records acceptance, and what happens when the result is outside the requirement. A useful answer names the process owner, inspection or review method, frequency and record—not only a quality promise.
RFQ checklist
- Controlled part number, drawing revision, units and 3D model
- Exact material grade/condition and certificate requirement
- Critical dimensions, threads, sealing faces and datums
- Surface treatment and post-finish acceptance
- Prototype/batch quantities, destination and delivery term
- Inspection, test, traceability and reporting
- Packaging and repeat-order expectations
Practical buyer scenario
A buyer receives two quotes for the same nominal part. One is cheaper but lists only material and unit price. The second states the drawing revision, manufacturing route, treatment, critical inspection, sample approval and delivery basis. Normalize scope, close technical questions and compare cost per accepted part—not a headline price built on missing assumptions.
Frequently asked questions
Why does a sleeve become oval after machining?
Residual stress, heat and clamping release can move a low-stiffness wall.
Is a CMM always the best method?
Not automatically. Probe force, point density and fixturing matter; a suitable bore or air gauge may be more representative for some diameters.
Can polishing correct roundness?
Polishing may change size and texture but is not a controlled correction for geometric distortion.
What should the drawing show?
Minimum wall, free-state condition, datum scheme, roundness/cylindricity only where functional, edge requirements and measurement agreement.
Sources and standards references
- KEC Tour — custom metal parts and non-standard hardware
- ISO 286-1 — ISO code system for tolerances on linear sizes
- ASME Y14.5 — Dimensioning and Tolerancing
- ISO 14253-1 — Decision rules for verifying conformity
Engineering note: confirm the standard edition, customer specification and regulatory obligations for the actual part. KEC Tour provides manufacturing and DFM input; the buyer retains product-design and application-validation responsibility.
Related engineering guides
Have a custom metal part to manufacture?
Send the controlled drawing, sample or photo plus material, quantity, finish and inspection needs.

Zaid Arshad
Manufacturing Content Author · KEC TourZaid Arshad writes practical manufacturing guides for engineers and sourcing teams evaluating custom fittings, CNC-turned parts, sheet-metal components, stampings and die-cast parts. His articles focus on clearer RFQs, supplier evidence, inspection planning and drawing-to-production decisions.
View author profileRelated engineering guides

Metal Stamping Tooling Cost and Break-Even Volume
A stamping quote should separate tooling investment from piece price and show the assumptions behind tool life, material yield, press rate, secondary operations, maintenance and forecast volume.
Read article
Progressive Die vs Single-Stage Stamping: Which Process Fits Your Volume?
Progressive dies favor repeatable high-volume parts with stable geometry; single-stage or compound routes reduce tooling commitment for lower volume, large parts or evolving designs.
Read article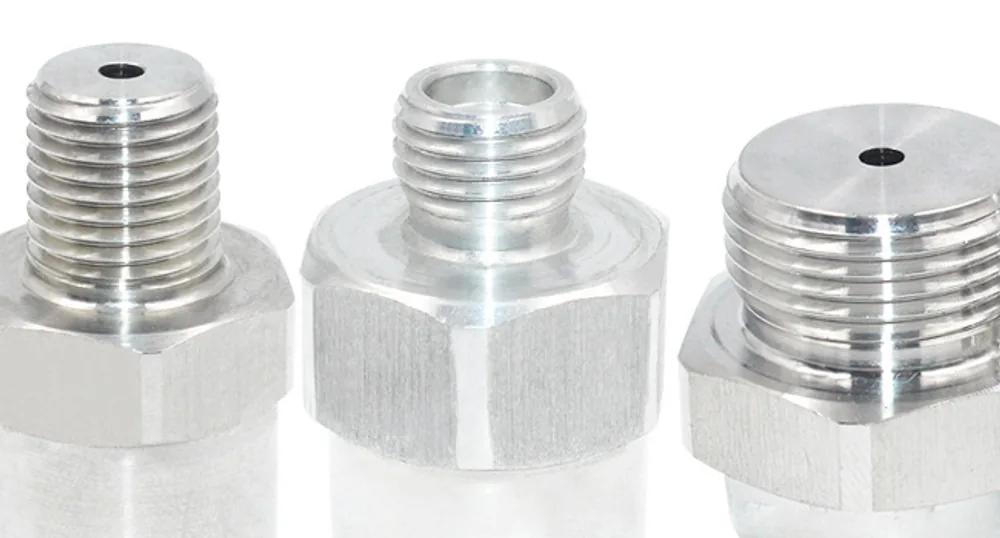
How to choose stainless steel grades for non-standard fittings
A practical guide for balancing corrosion resistance, machining stability, pressure use, surface finish, and cost.
Read articleTurn your requirements into a production-ready RFQ.
Share your CAD file, material, critical dimensions, finish and target volume. KEC Tour will review the process route before quoting.