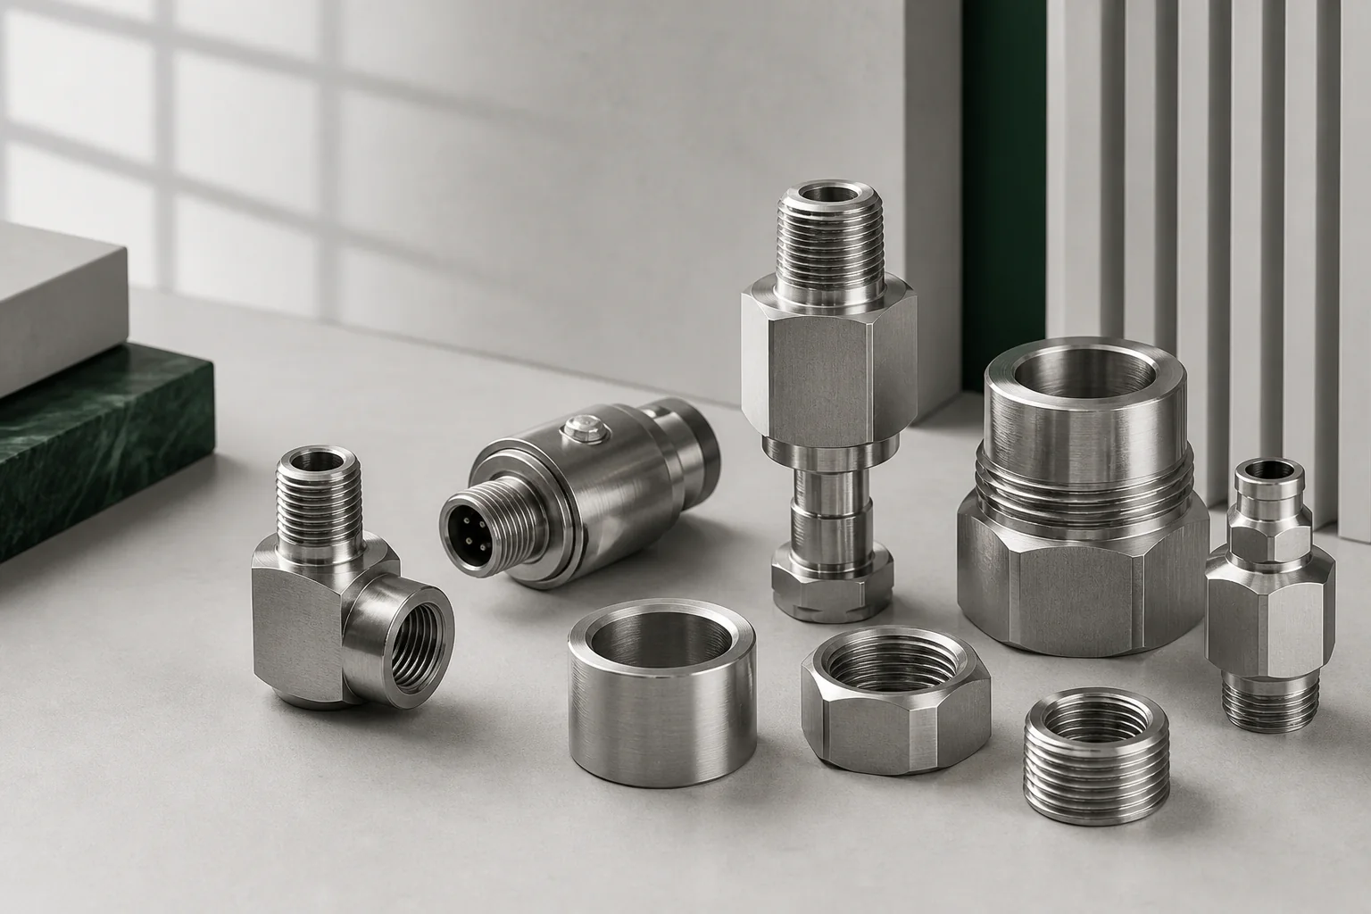
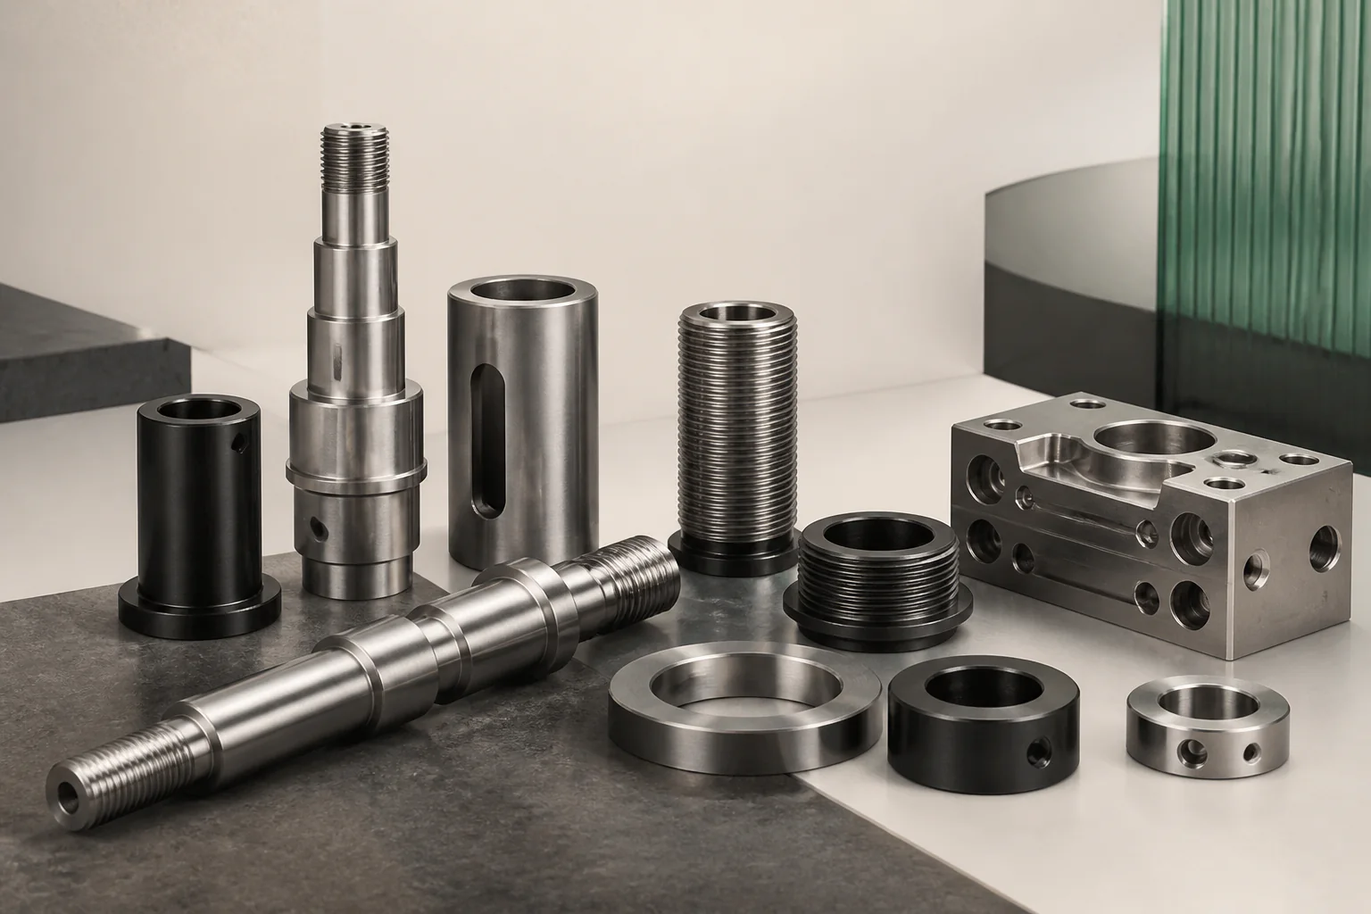
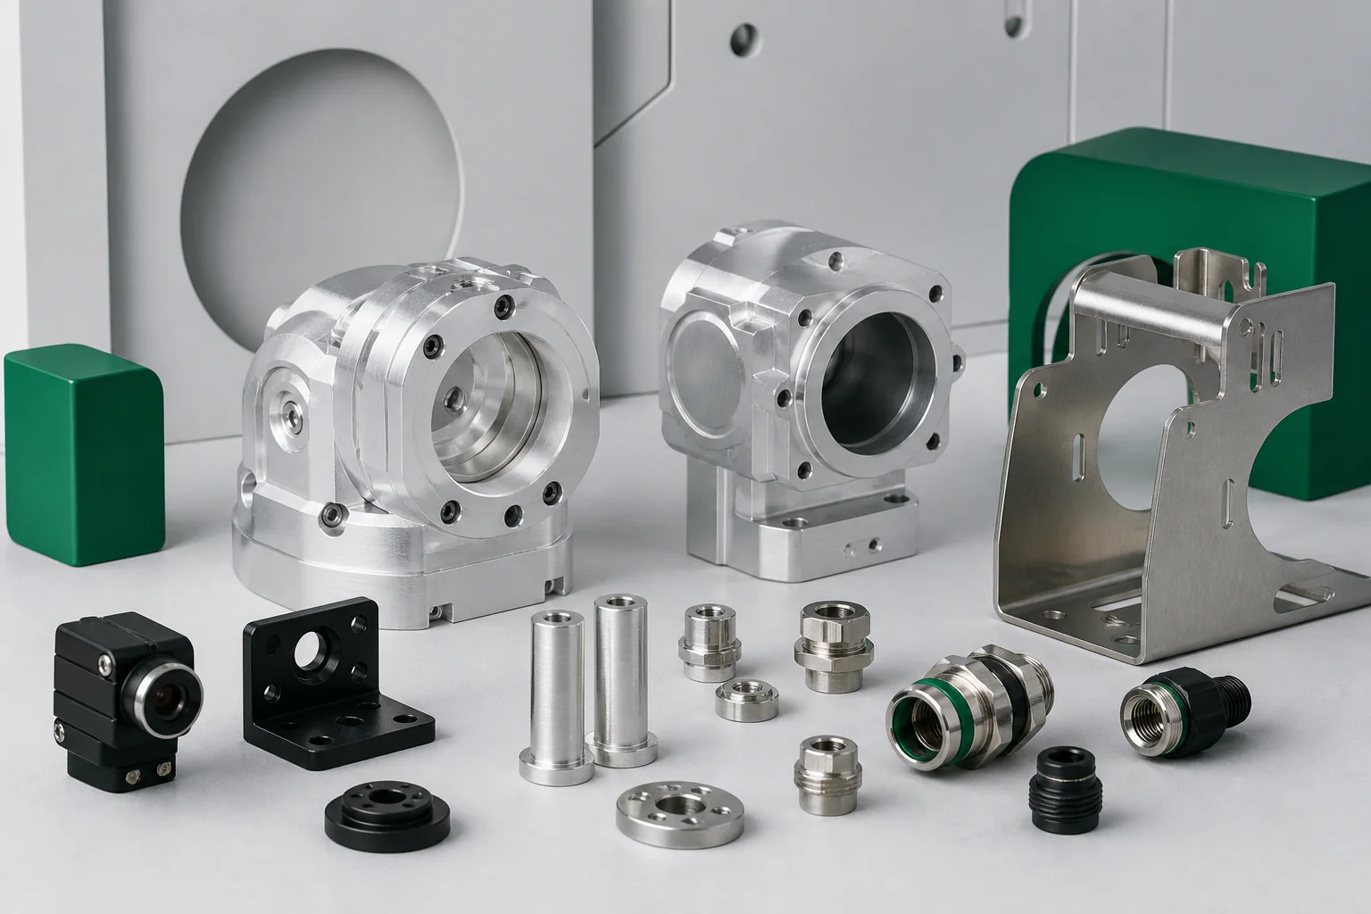
Instrument fitting
Thread and sealing-face control

Stainless fittings, adapters, housings and fabricated supports for pumps, process equipment and energy infrastructure.
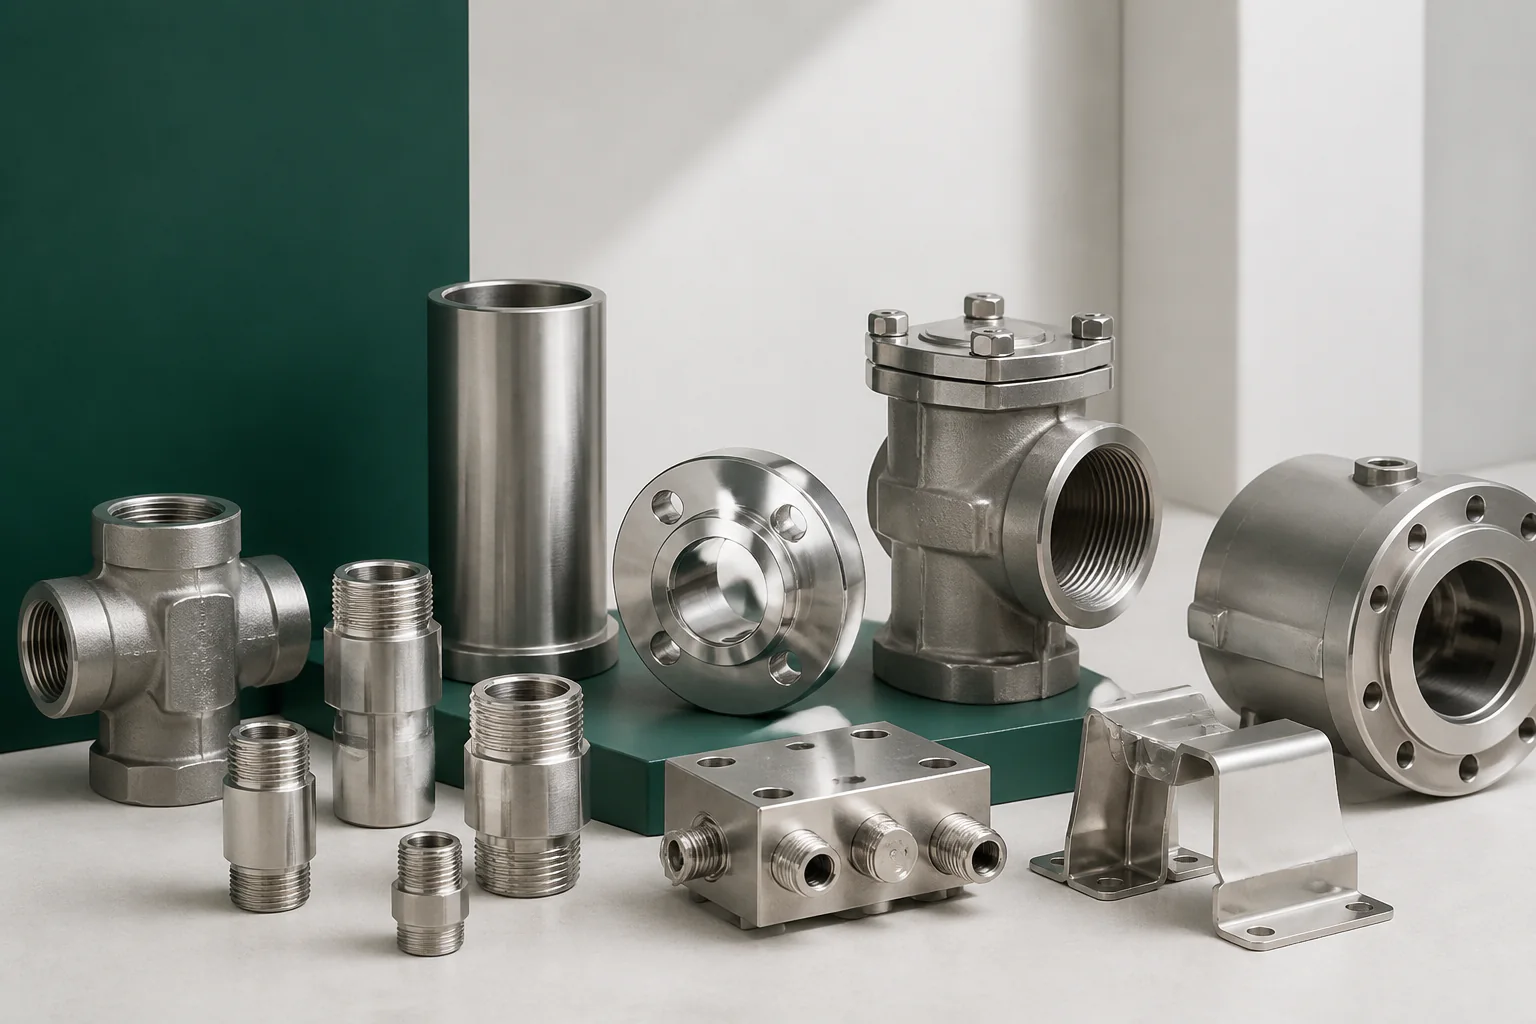
KEC Tour manufactures drawing-defined metal hardware used around energy and fluid-handling equipment. Media compatibility, pressure, test and certification requirements remain project-specific.
Ask about your applicationThe end product provides context. The released drawing still controls every dimension, material, finish and inspection requirement.
 123
123Thread and sealing-face control
Drawing-defined transition between interfaces
Fabricated bracket with finish specification
Material grade and finish are aligned with the customer’s fluid and environment.
Threads, seats, grooves, burrs and surface requirements are reviewed as a system.
Medium, pressure, hold time, acceptance and reporting must be specified.
Adapters and compact bodies with drawing-specified thread forms.
Machined bodies for sensors, pressure and flow equipment.
Fabricated mounting hardware for process equipment.
Bored and chamfered parts for piping and equipment interfaces.
Final material, condition, certification and finish remain controlled by the released drawing and agreed quotation.
Compare all material guides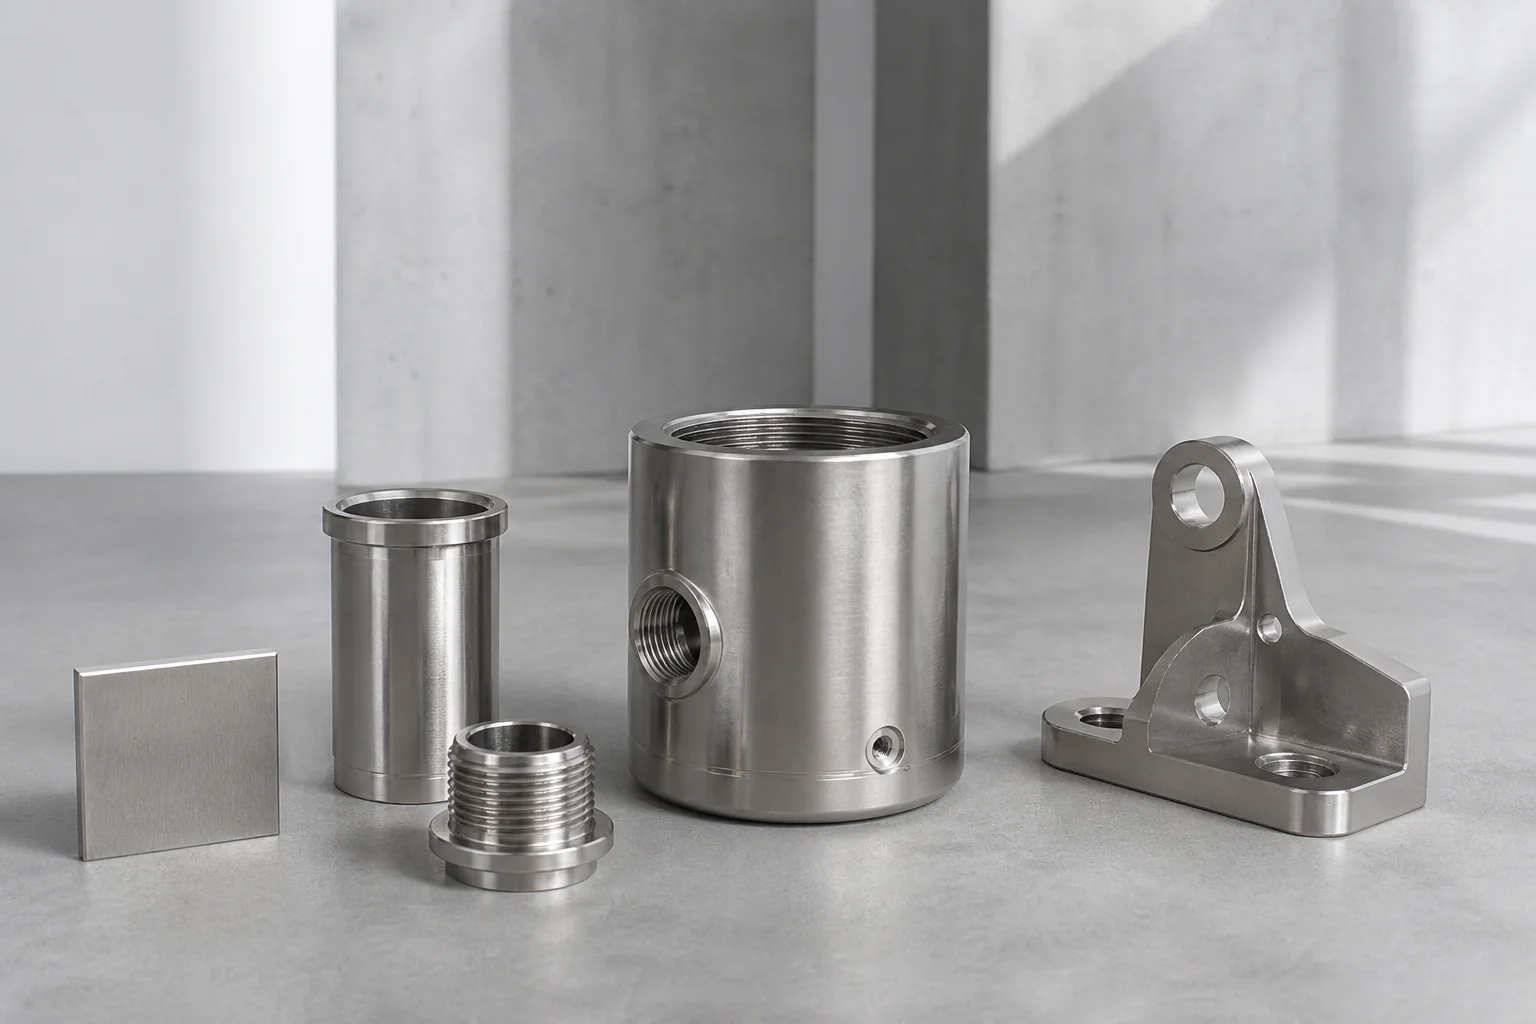
A widely specified stainless grade for general industrial, instrument and outdoor hardware where corrosion resistance, clean appearance and fabrication flexibility matter.
Open material guide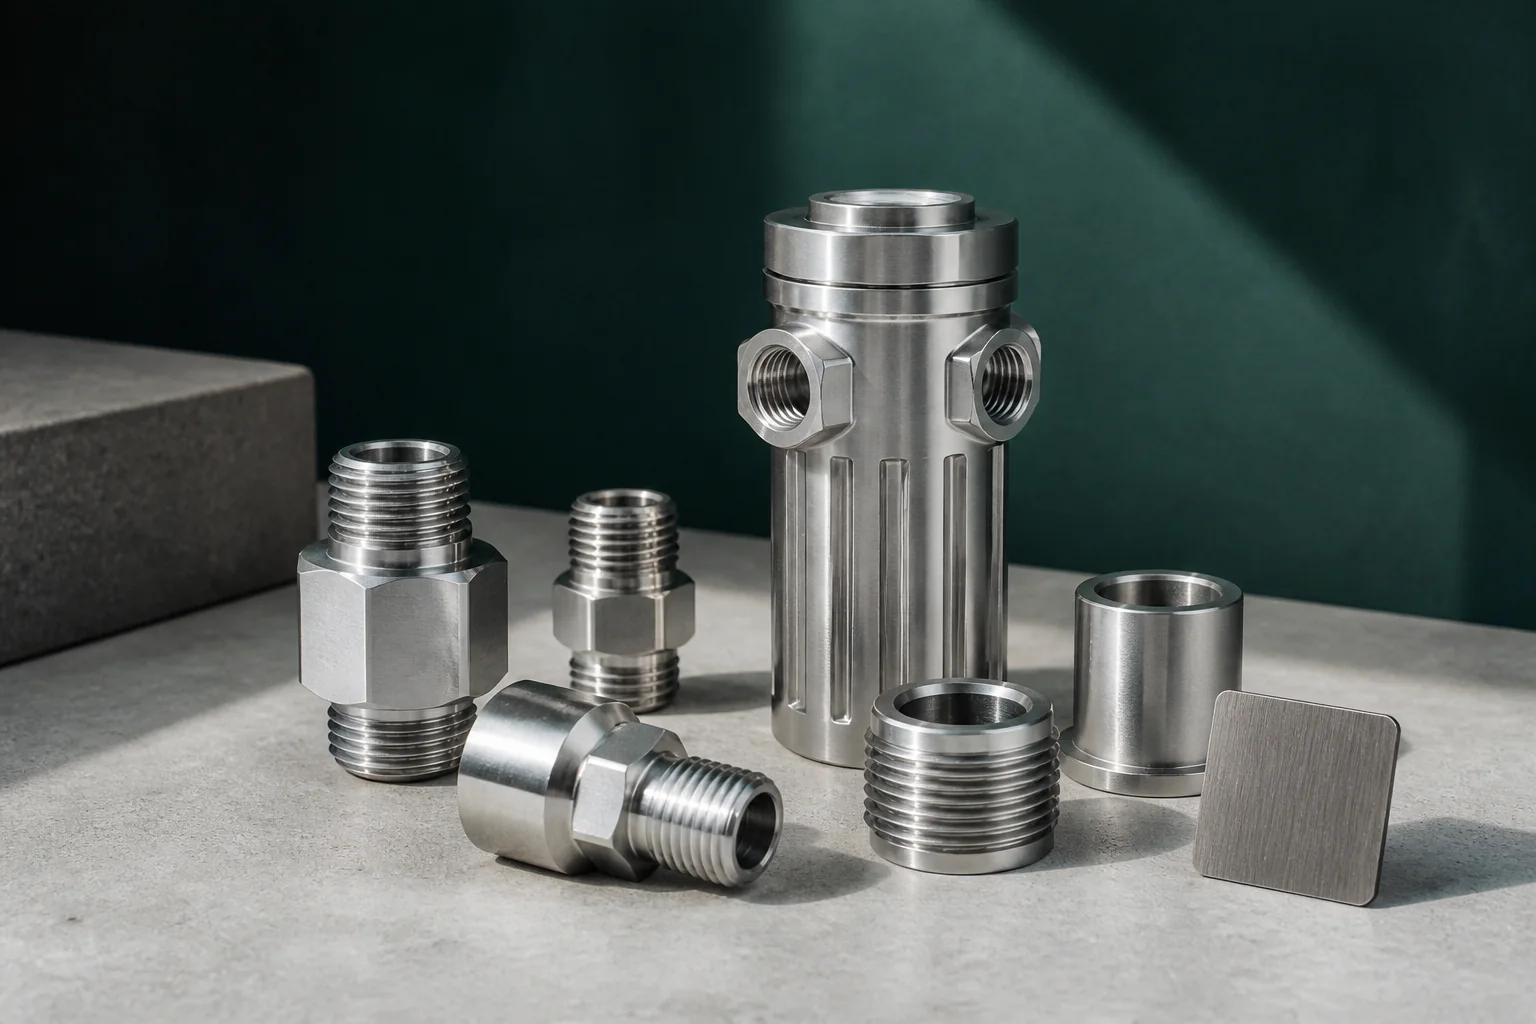
Often considered for fluid, marine, coastal and chemical-exposure hardware where the application requires a more demanding corrosion strategy than general-purpose stainless steel.
Open material guide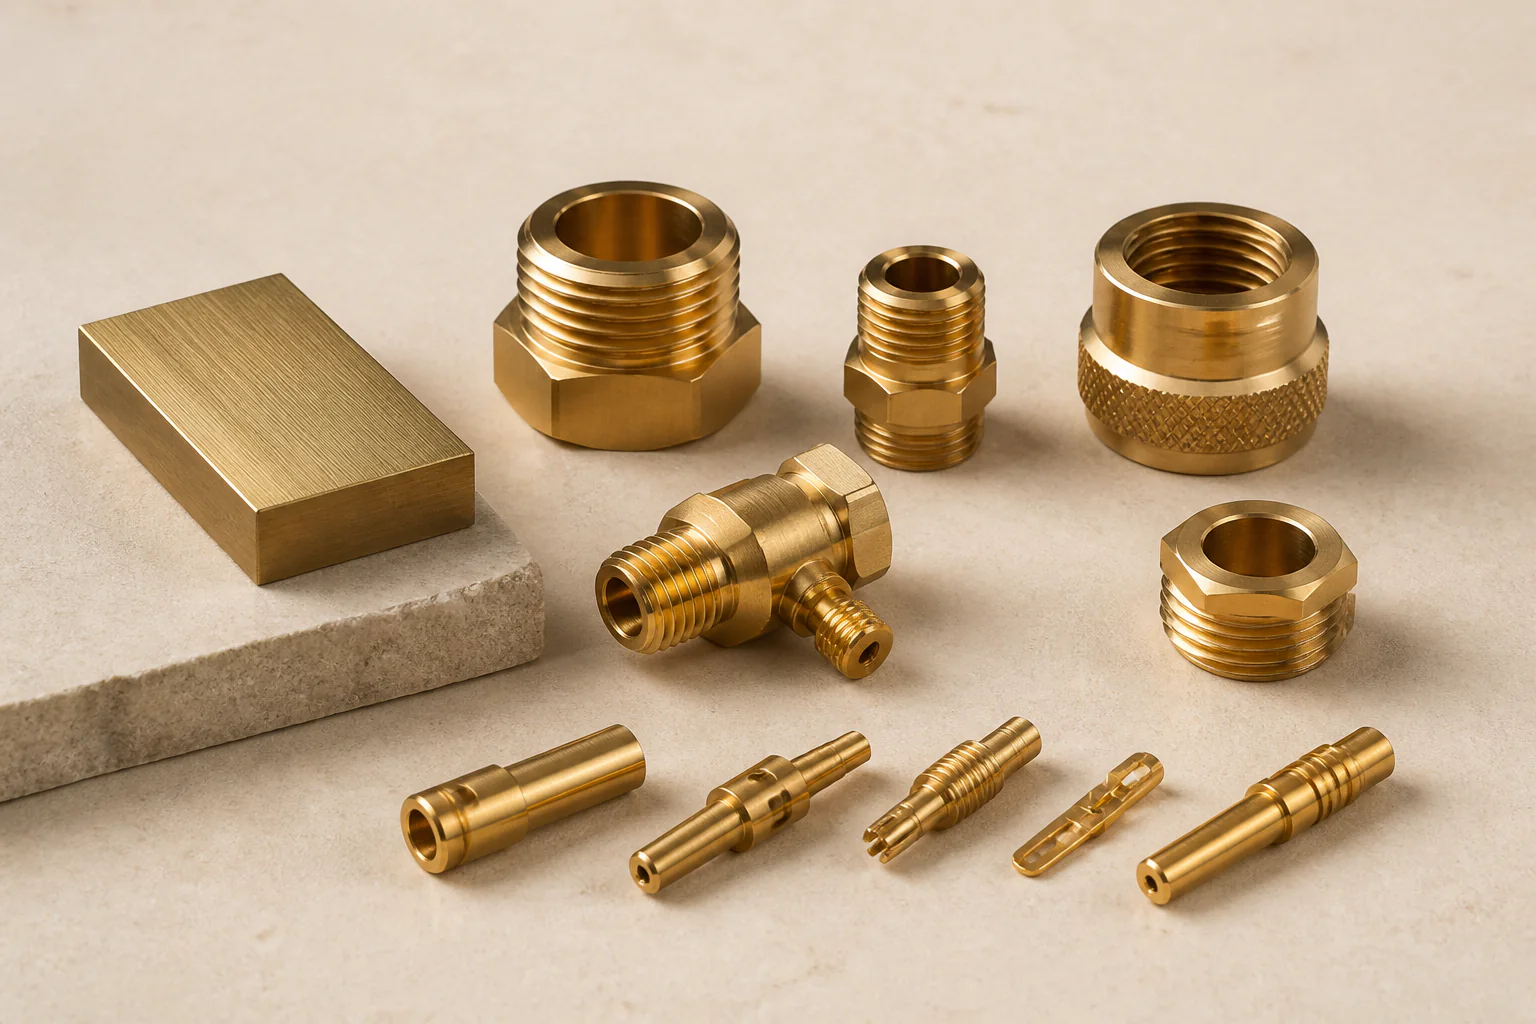
Commonly considered for compact threaded connectors, bushings, adapters and detailed turned hardware where machinability and a distinctive non-ferrous material are useful.
Open material guide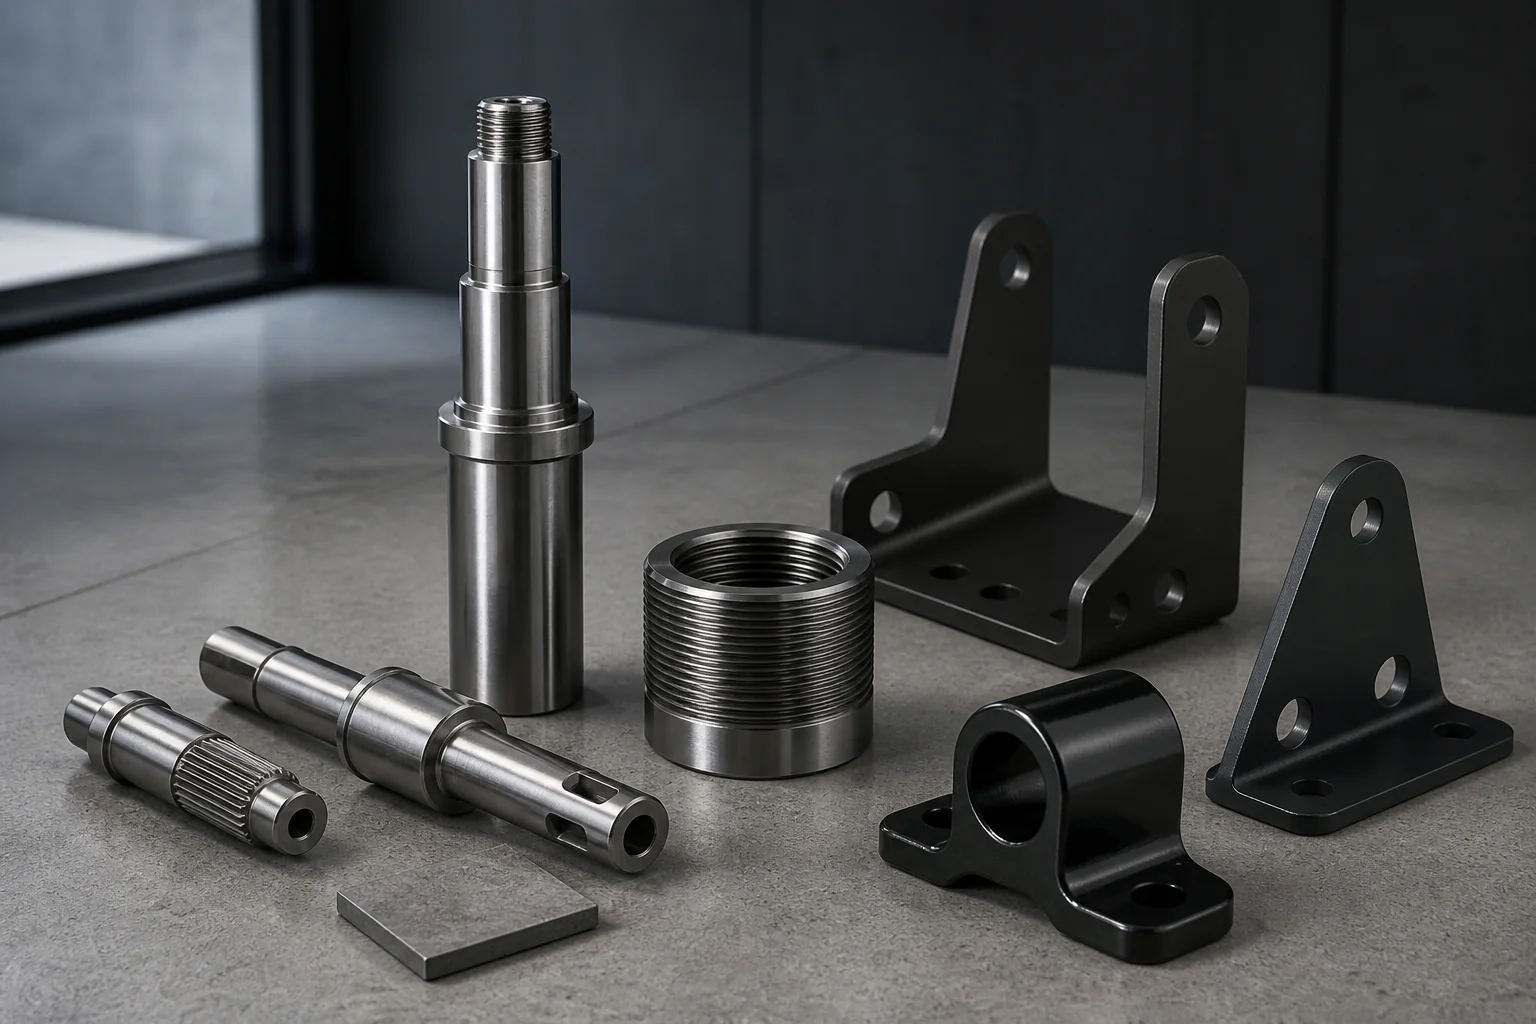
A broad family for shafts, sleeves, brackets, fixtures and structural hardware where strength, cost and secondary corrosion protection are balanced.
Open material guideAlign files, material, thread, finish, quantity and use.
Resolve tool access, deformation, burrs and inspection.
Approve released revision and agreed quality evidence.
Machine and finish under the confirmed requirements.
Protect finish, traceability and repeat-order information.
Drawing-defined metal hardware reviewed for the assembly, environment and inspection need.
Drawing-defined metal hardware reviewed for the assembly, environment and inspection need.
Drawing-defined metal hardware reviewed for the assembly, environment and inspection need.
Drawing-defined metal hardware reviewed for the assembly, environment and inspection need.
Drawing-defined metal hardware reviewed for the assembly, environment and inspection need.
Drawing-defined metal hardware reviewed for the assembly, environment and inspection need.
Good supplier evidence is current, scoped and connected to the exact manufacturing source—not shown as a decorative badge.
Drawing questions, process route and inspection scope remain connected to the factory conversation.
Review company profile ↗Plan a guided video review of turning, milling, sheet metal, finishing and inspection touchpoints.
Open live workshop ↗Request current certificates and check legal entity, manufacturing address, scope, validity and issuing body.
Request certificate pack ↗Request the current assessment or audit package and confirm which factory, date and manufacturing scope it covers.
Plan supplier review ↗Material certificates, first-article records, thread-gauge checks, photos and inspection reports are supplied by agreement.
Review quality workflow ↗Request an NDA and agree file access, revision ownership and retention expectations before sharing controlled data.
Contact engineering ↗No. Test medium, pressure, duration, acceptance criteria and report format must be specified and confirmed.
Yes. State the required certificate type and traceability level in the RFQ.
Seats, tapers, grooves and faces can be reviewed when dimensions, finish and inspection method are defined.